01 · Bathroom
Skylight master bath
Down to the subfloor and back up again: a tiled soaking tub, marble hex floor, tall linen tower, and a quartz double vanity with matte black fixtures.
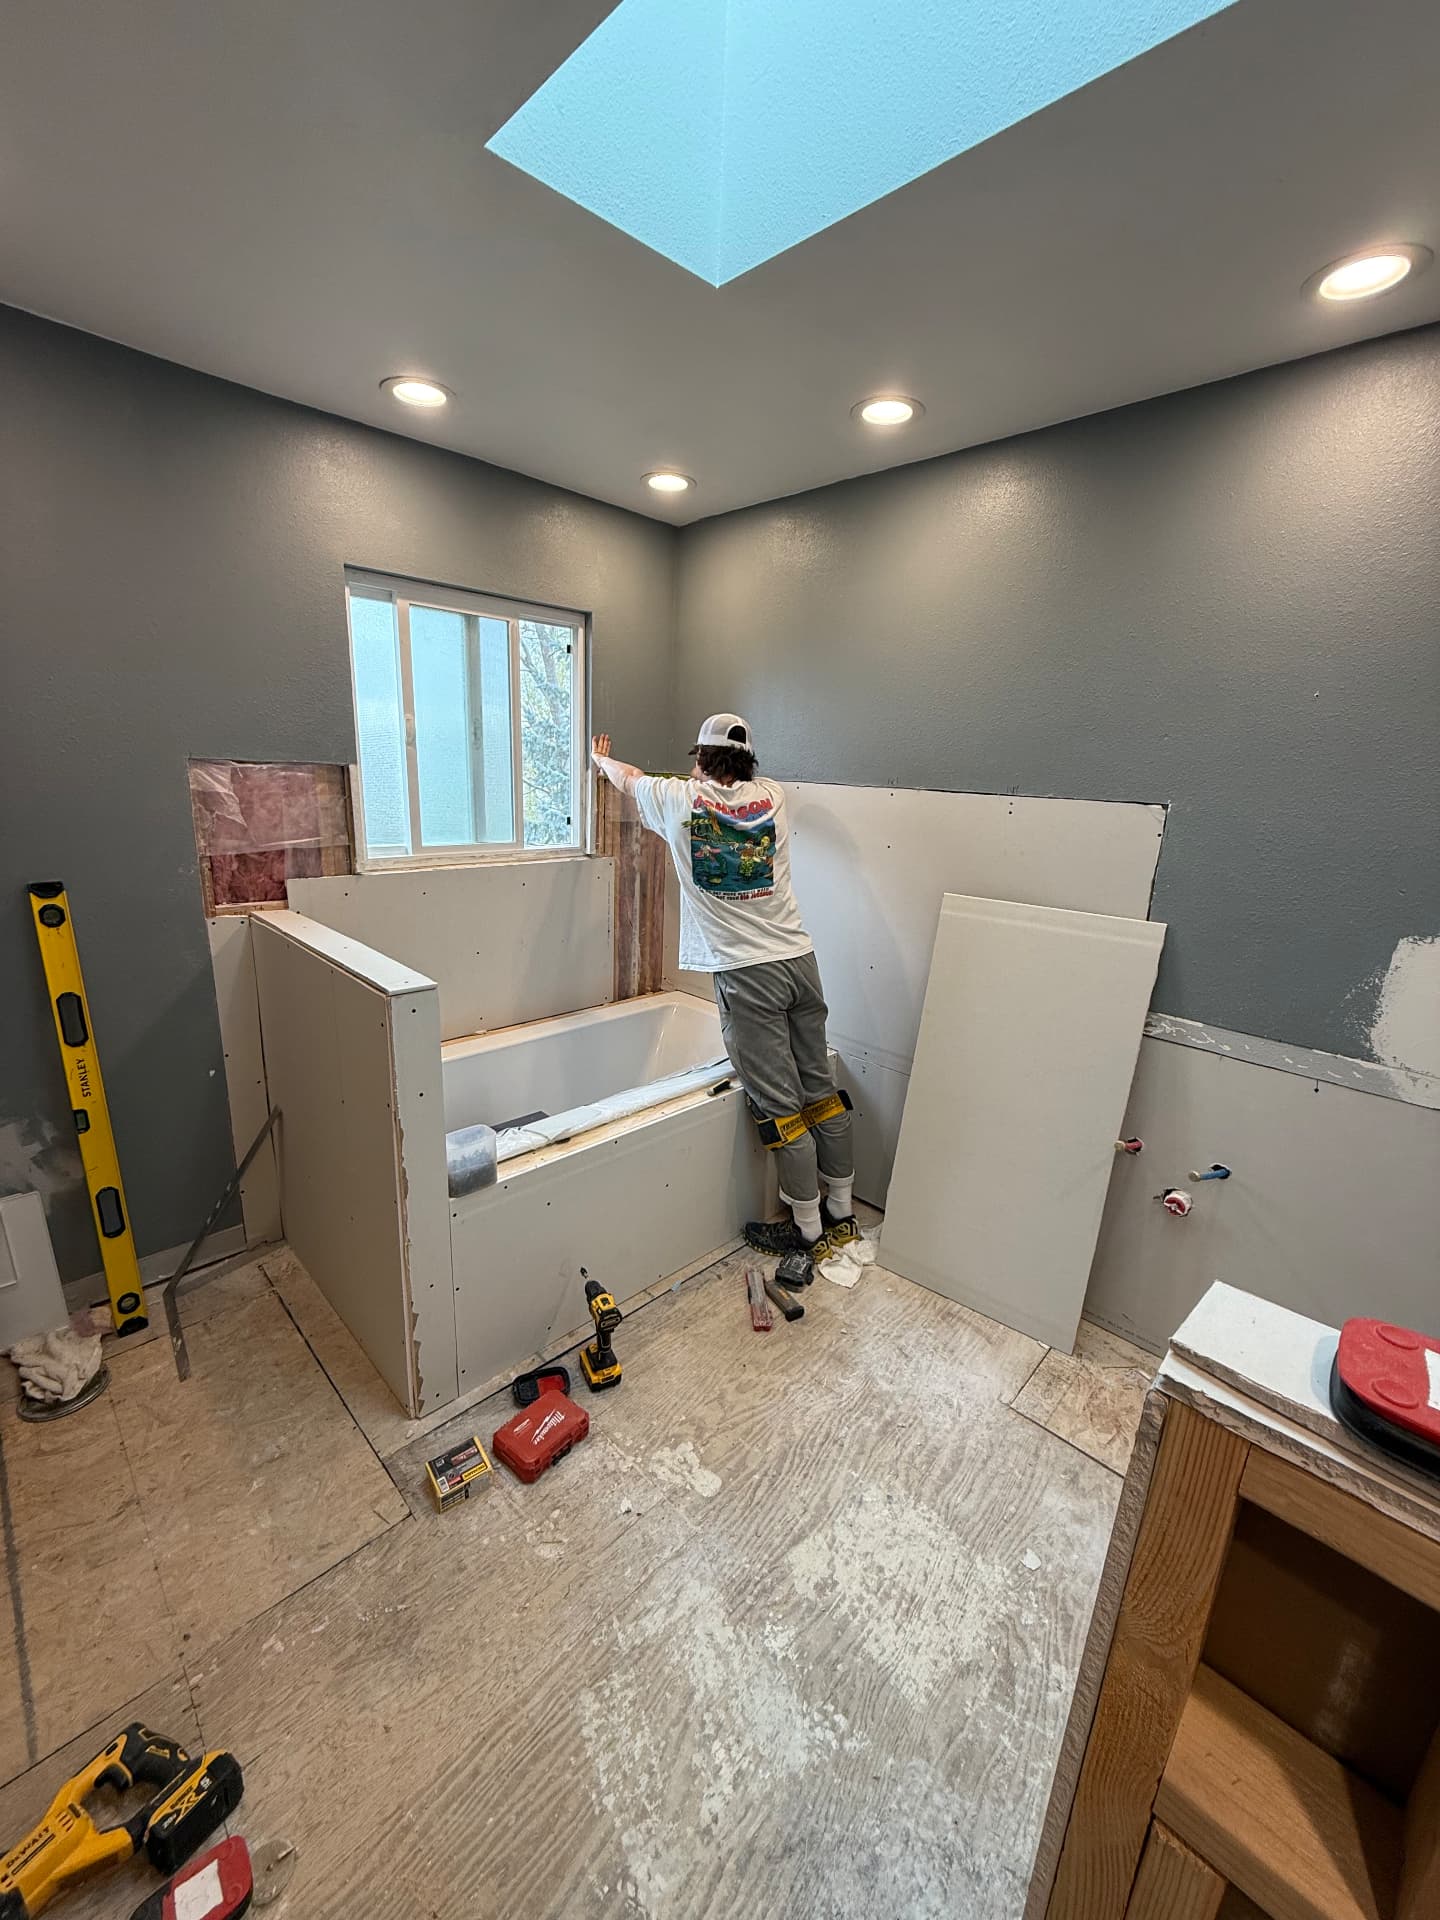 Before
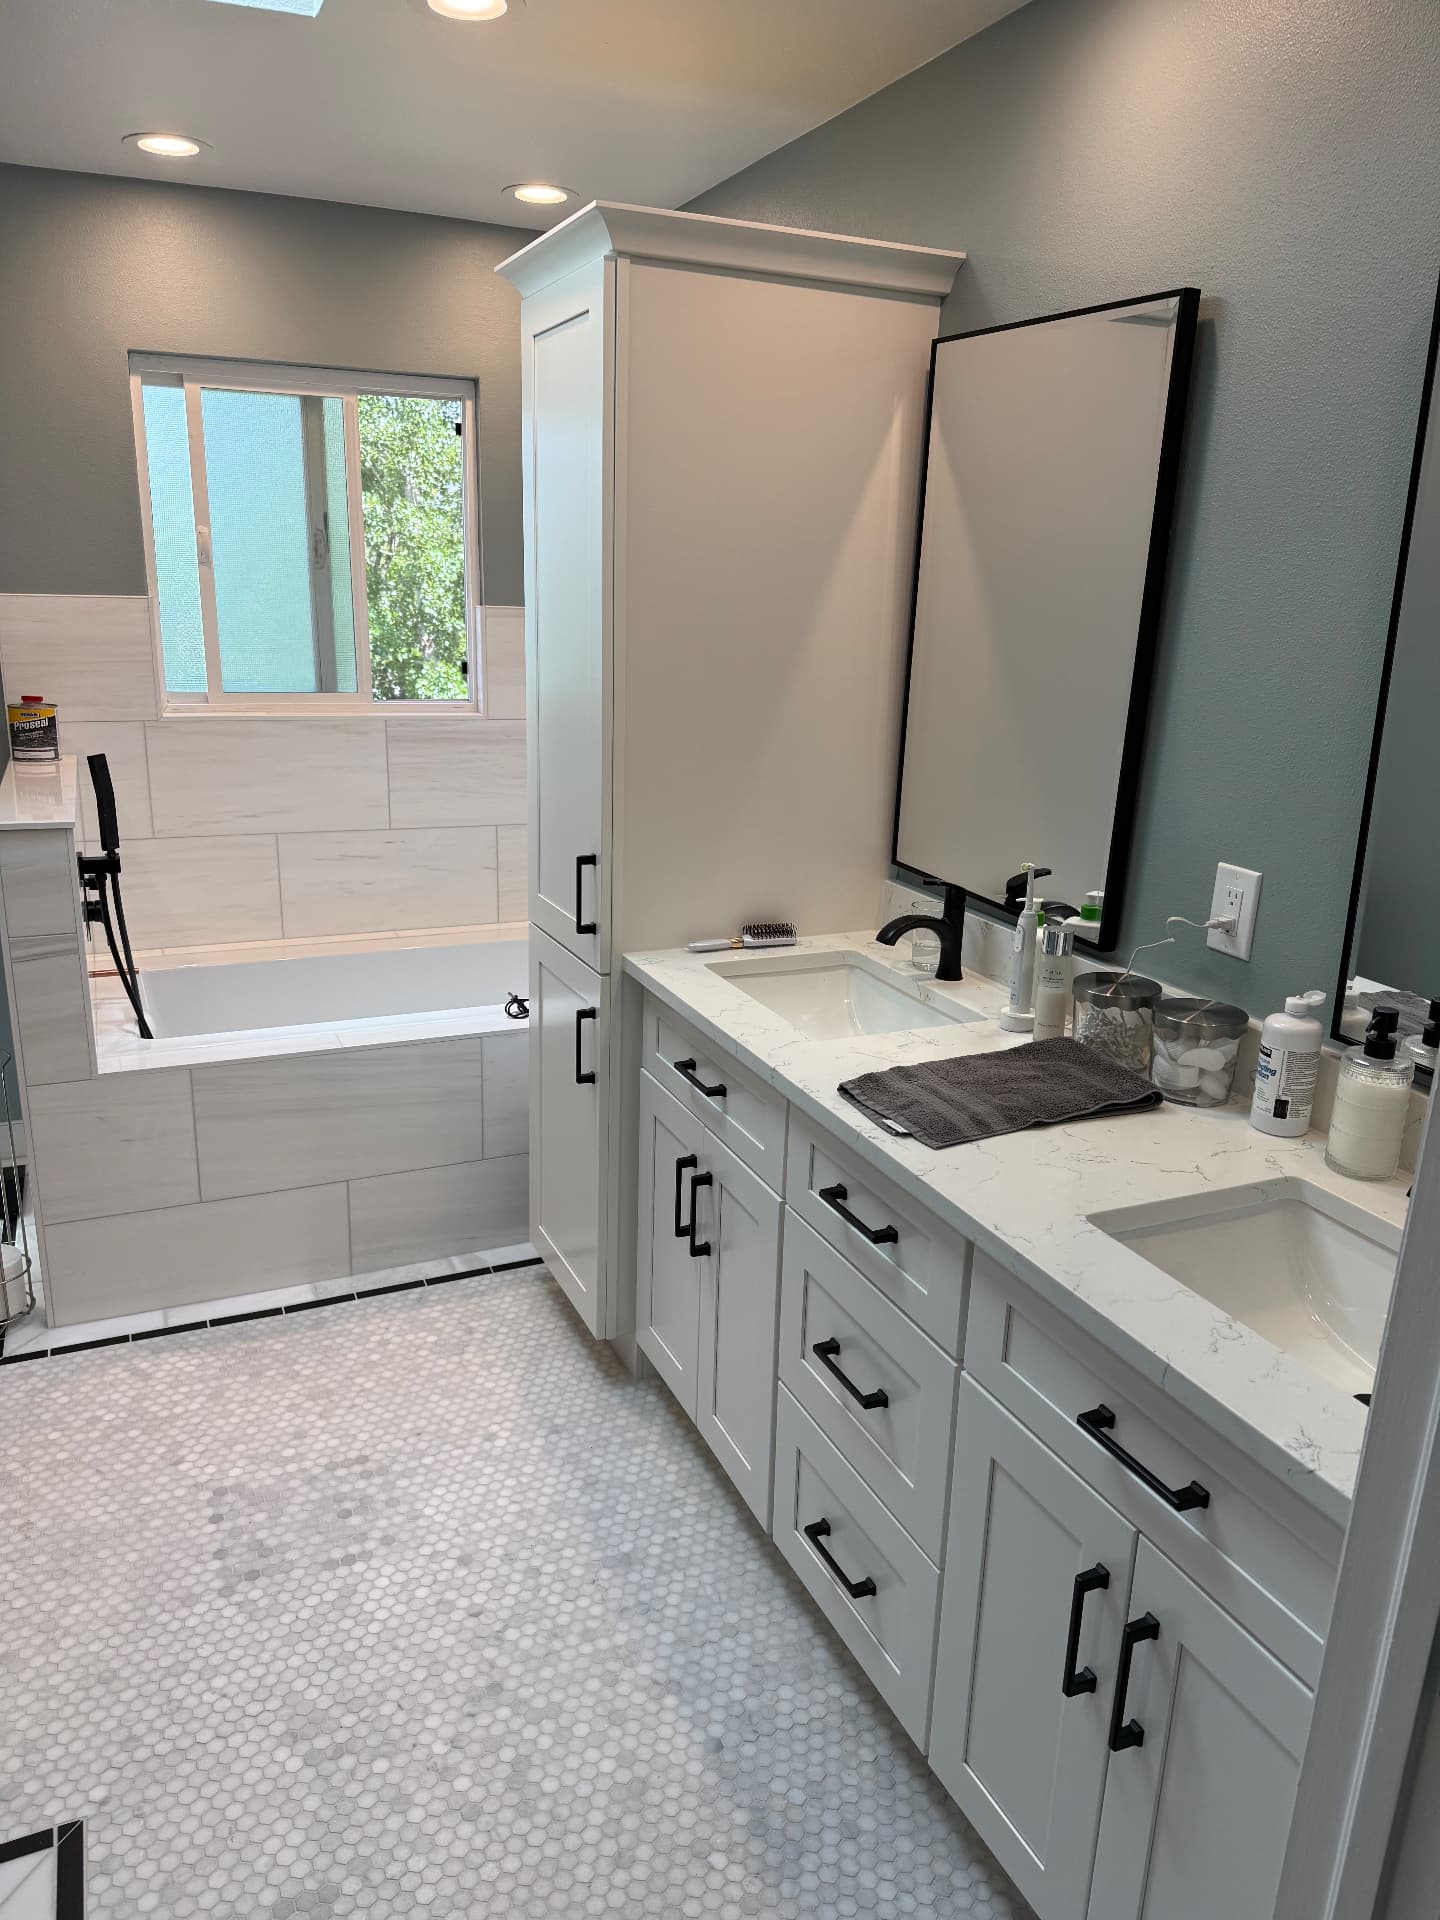 After
Real homes across the Denver metro. Every project starts with a plan and ends with a space that feels like R & R.
01 · Bathroom
Down to the subfloor and back up again: a tiled soaking tub, marble hex floor, tall linen tower, and a quartz double vanity with matte black fixtures.
BeforeAfter02 · Bathroom
Open studs and insulation became a walk-in shower with sea-glass vertical tile, twin niches, a bench, and frameless glass.
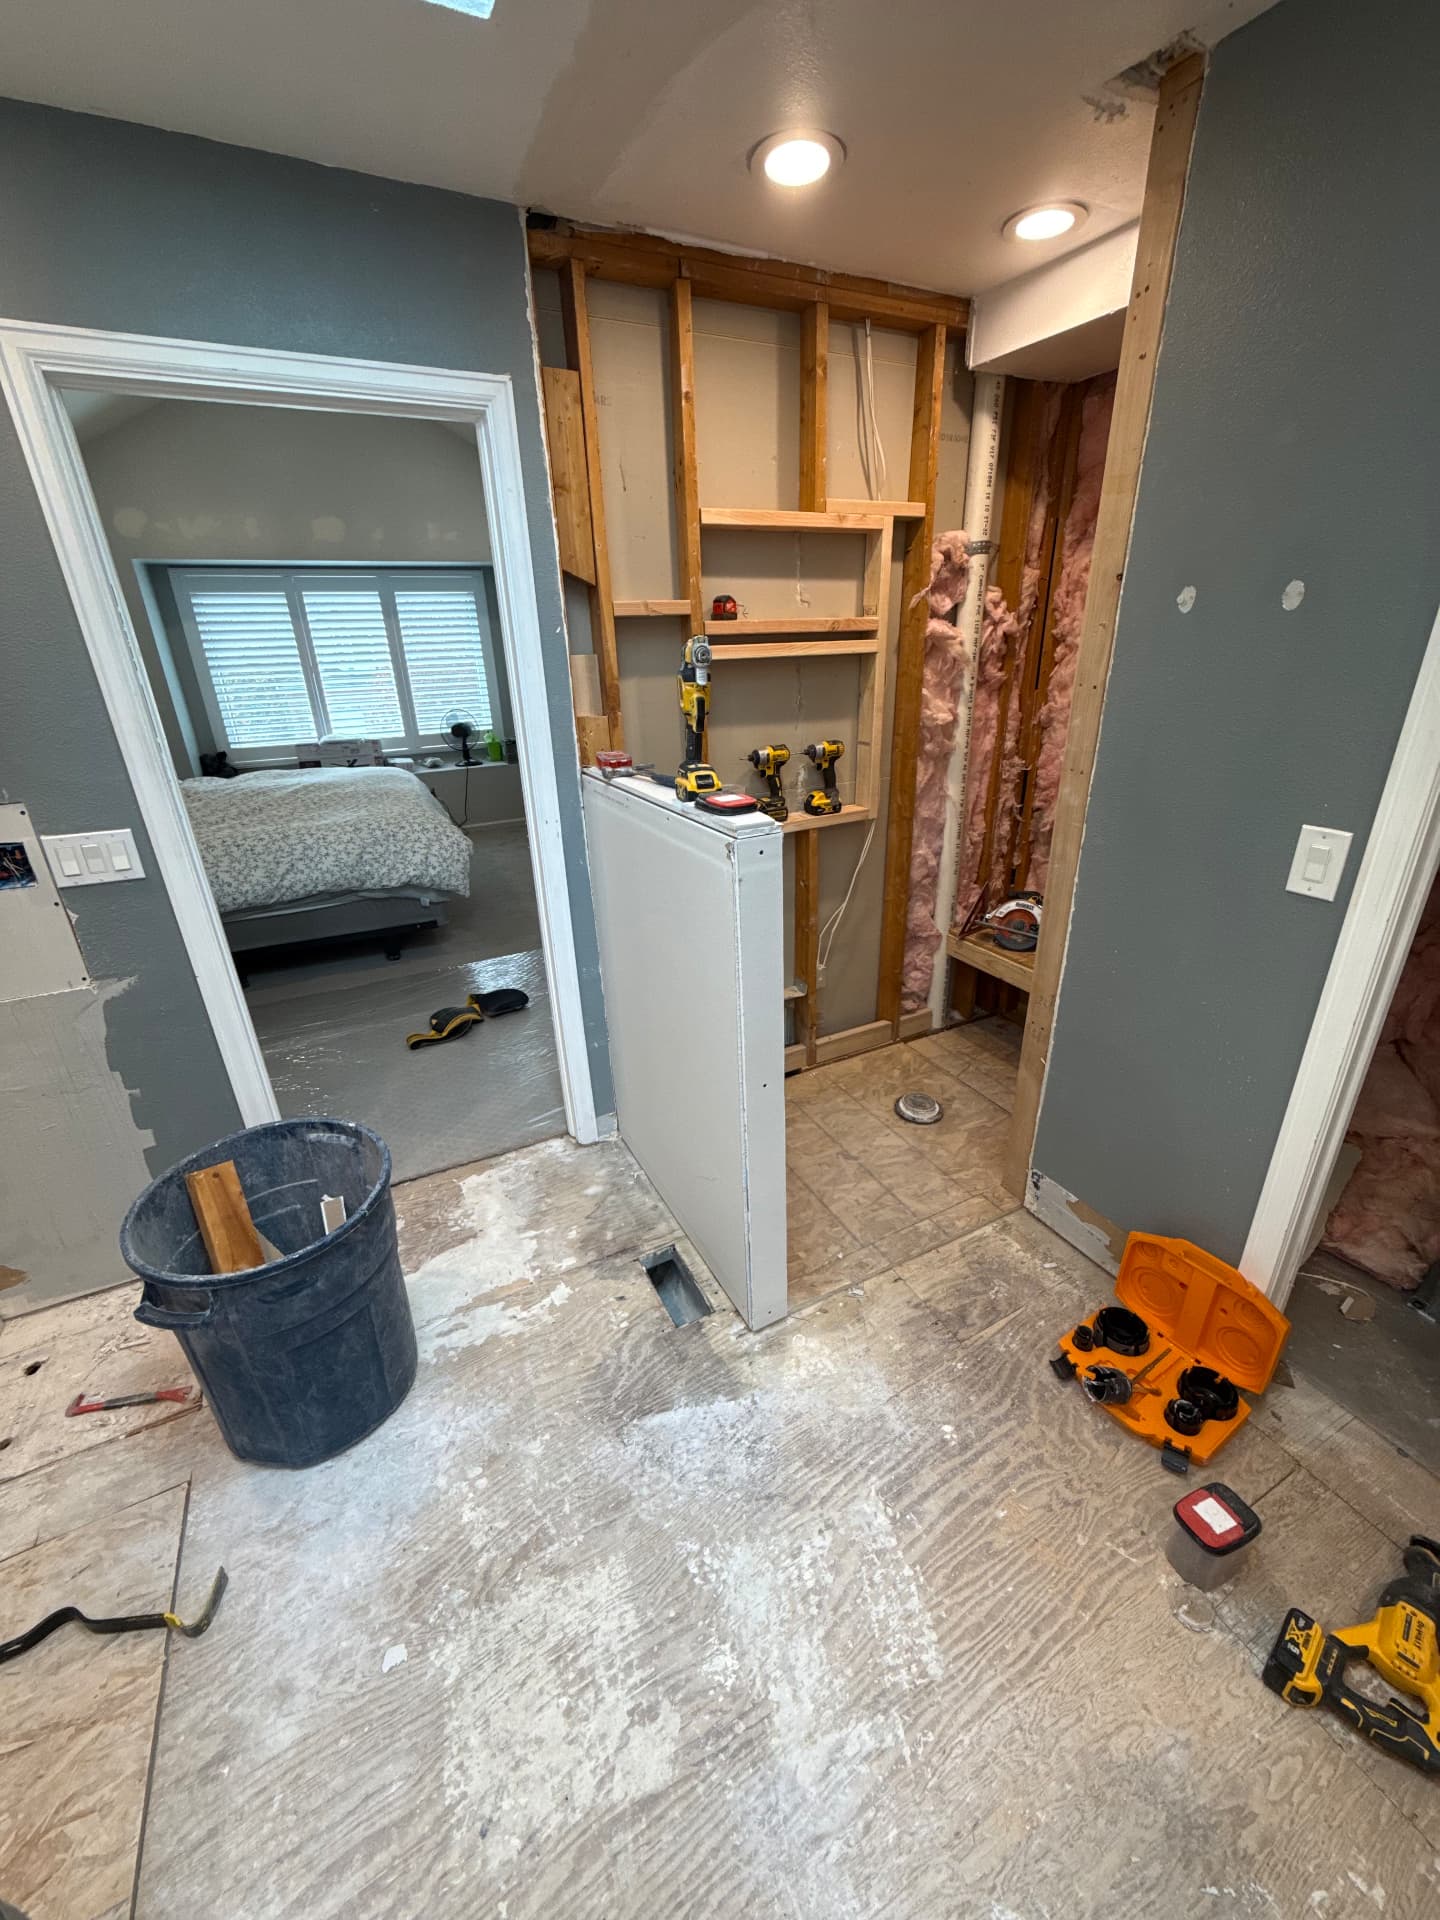 Before
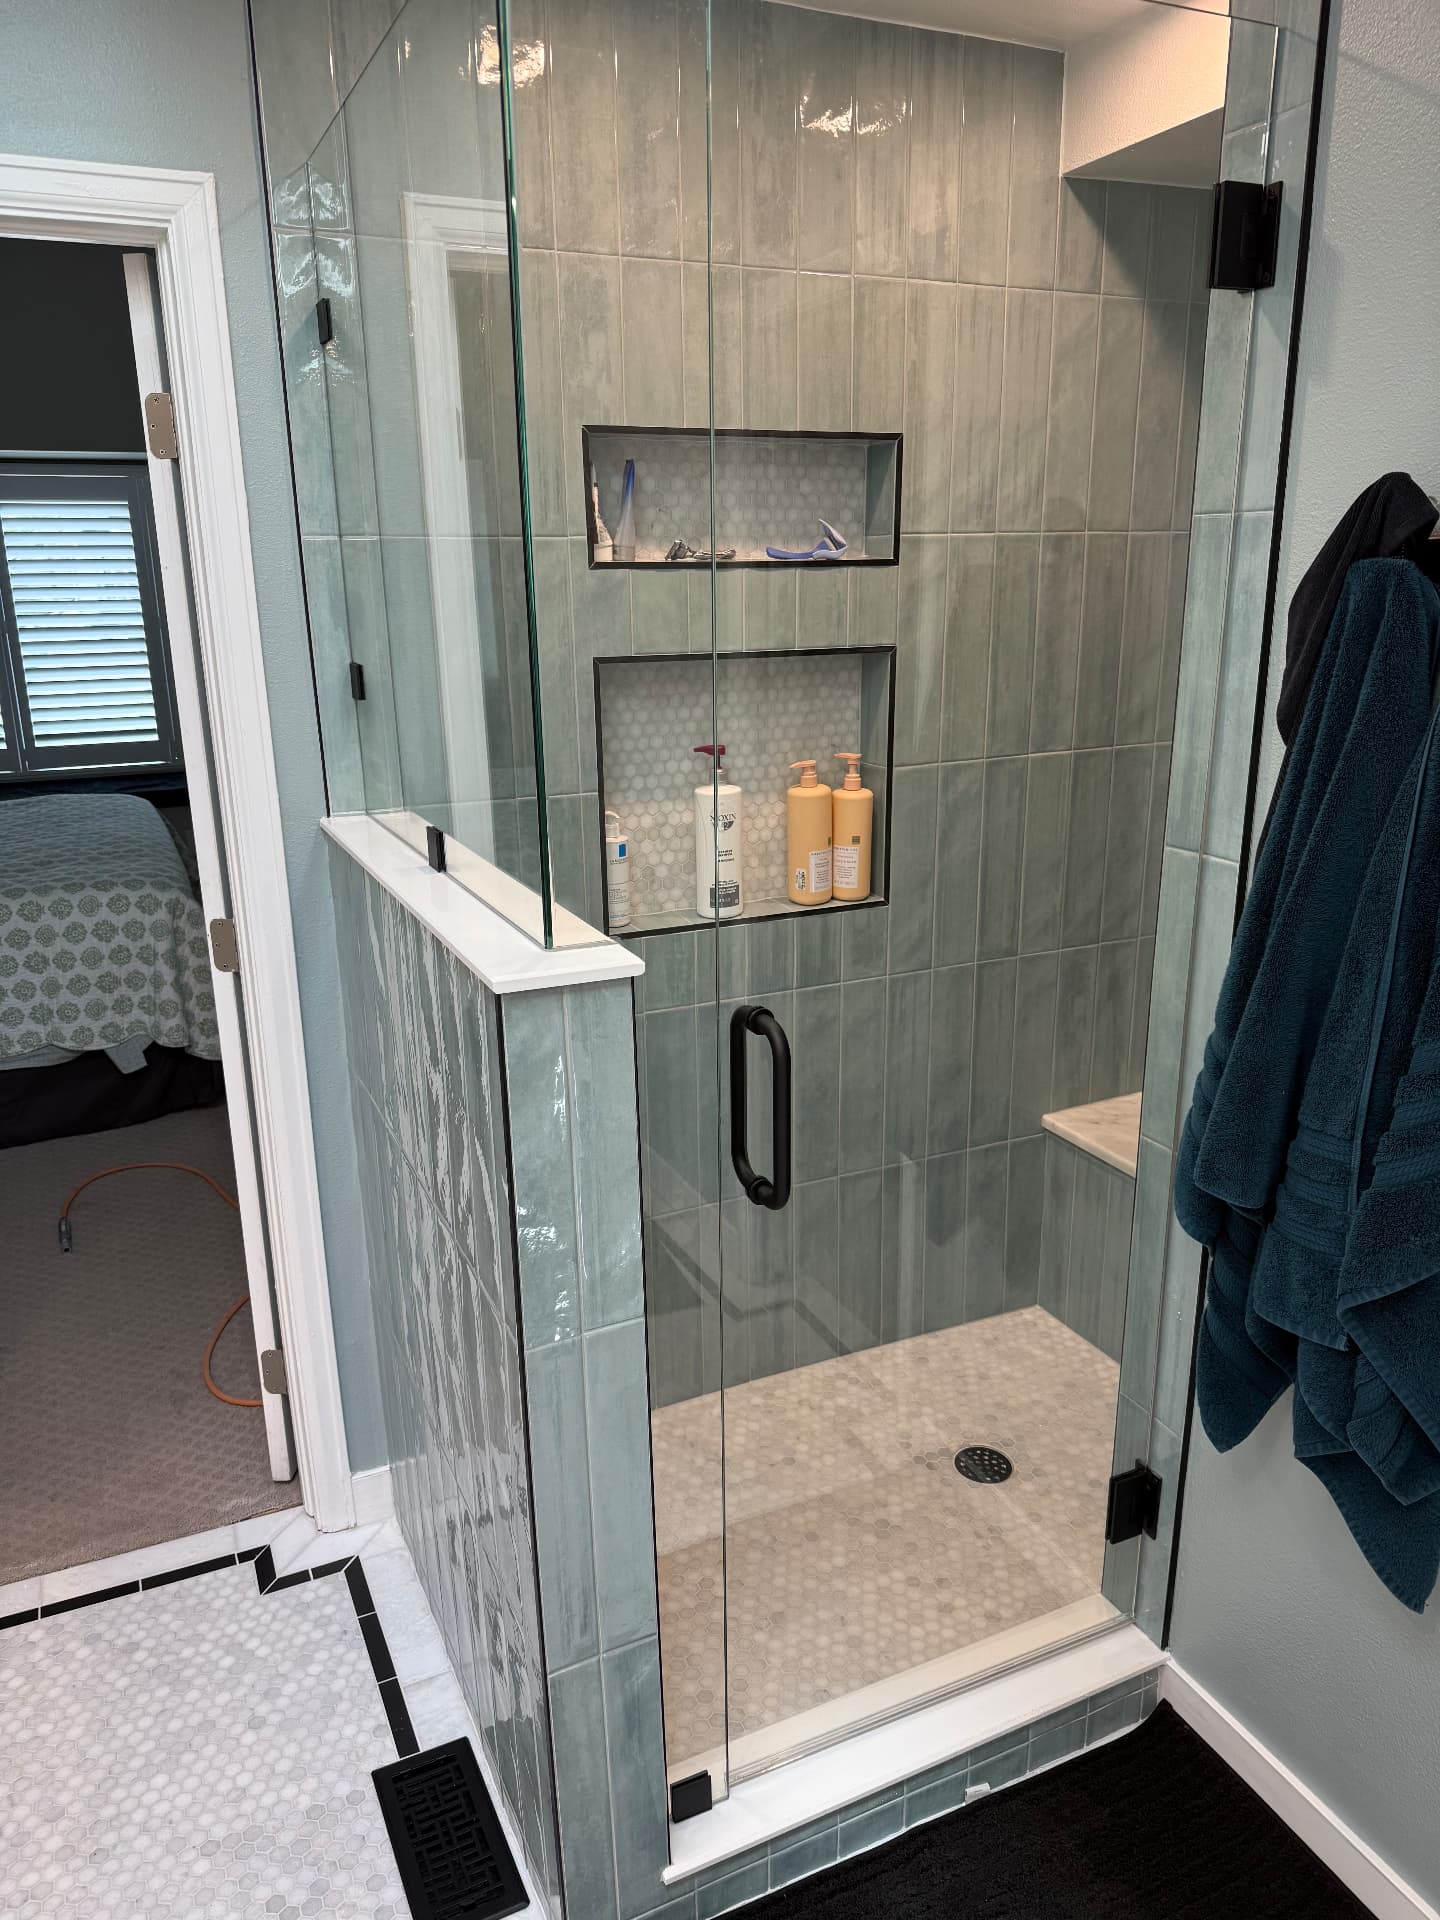 After
03 · Exterior
A weathered, splintering deck was rebuilt in composite with black aluminum railings and wide, sturdy stairs down to the patio.
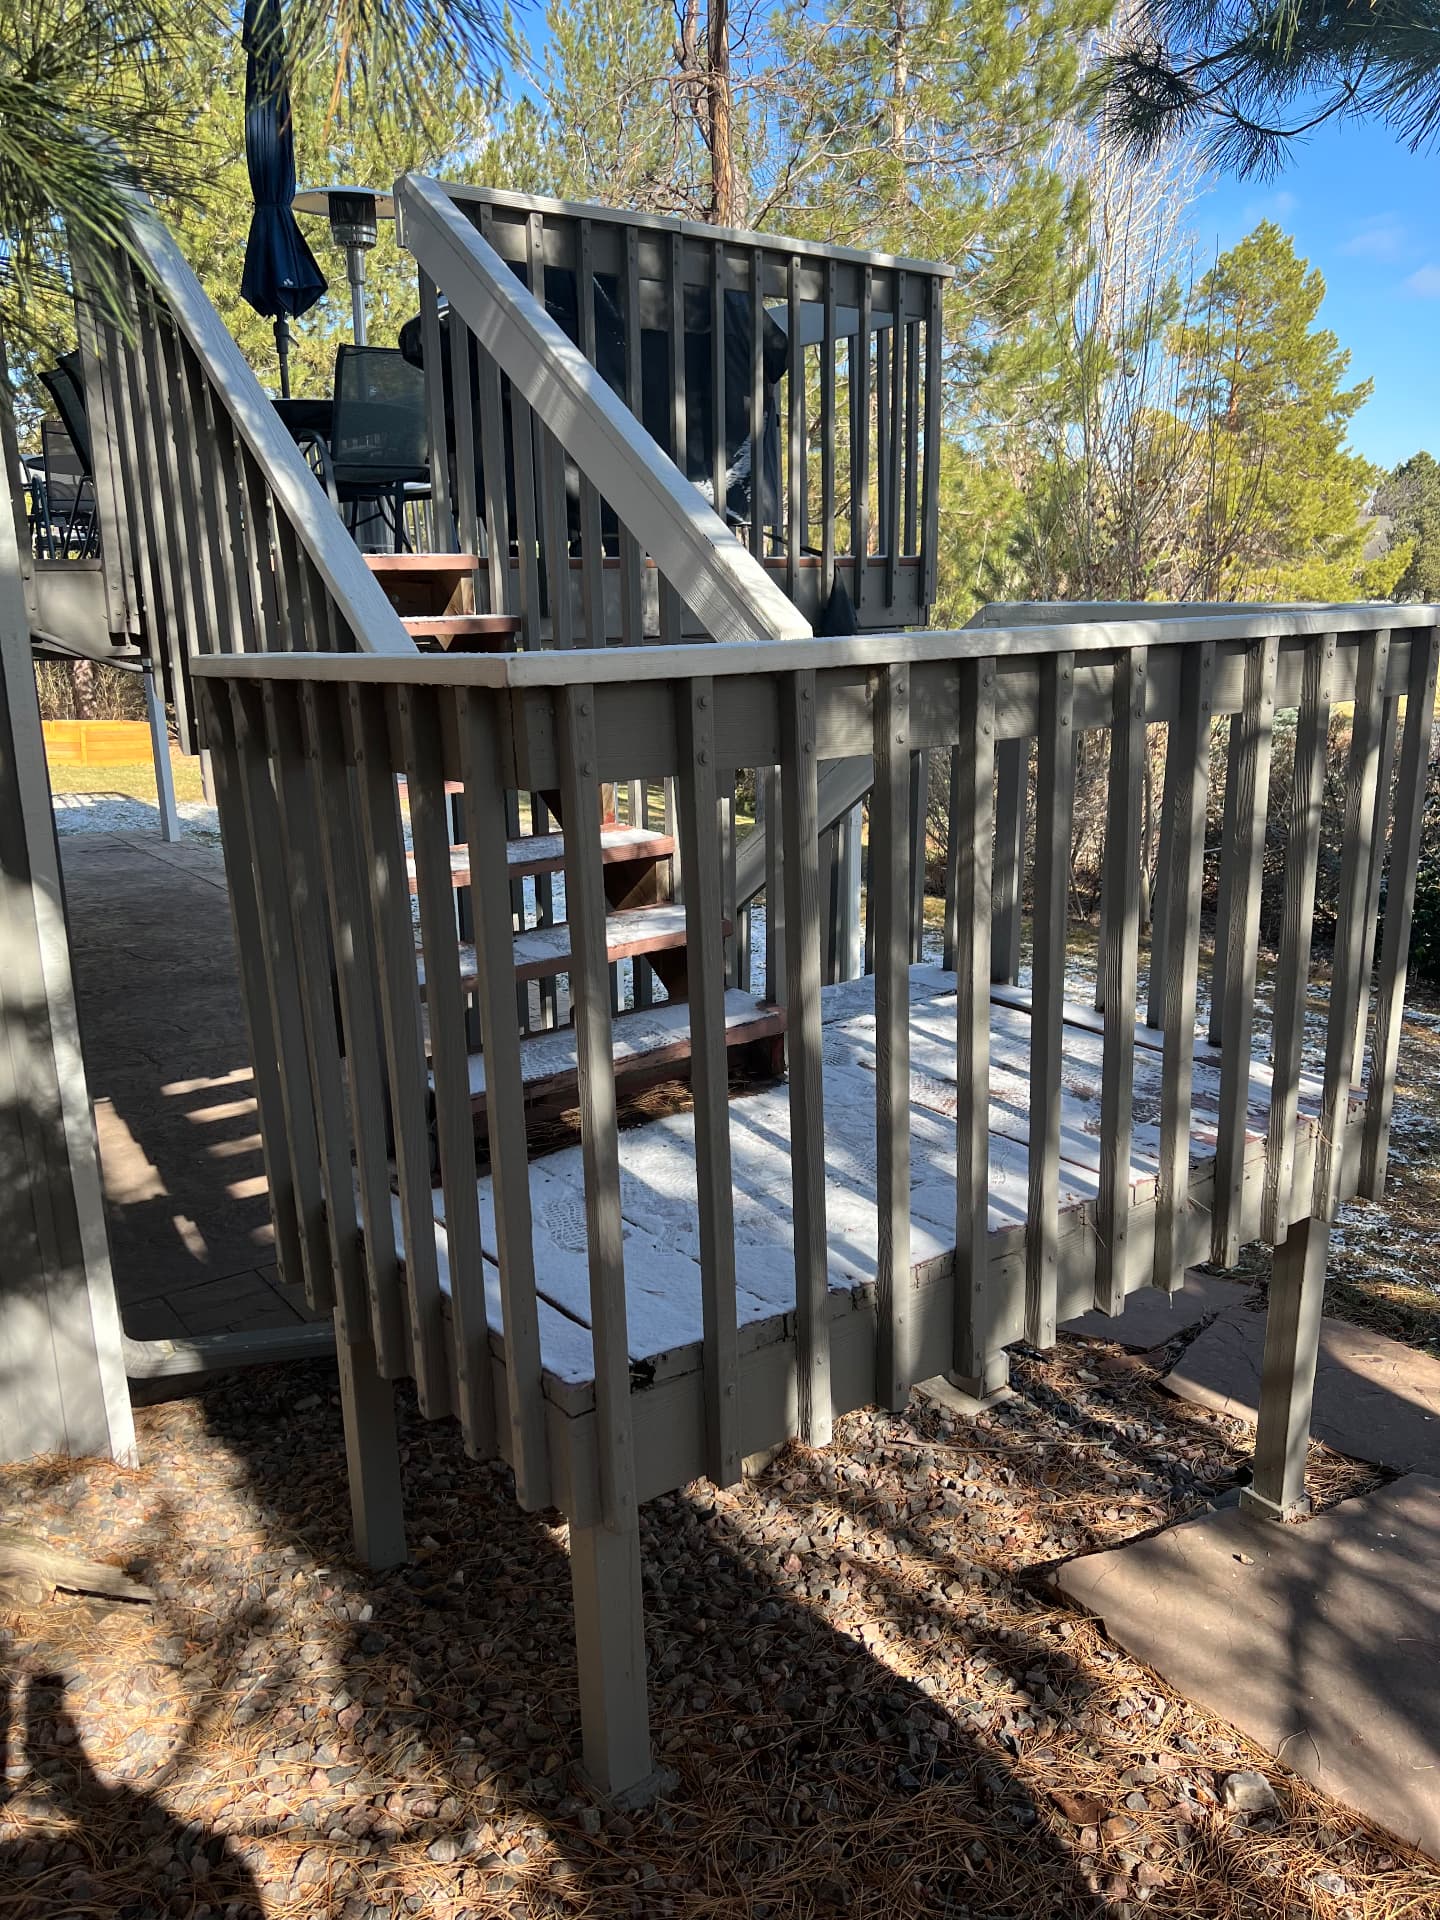 Before
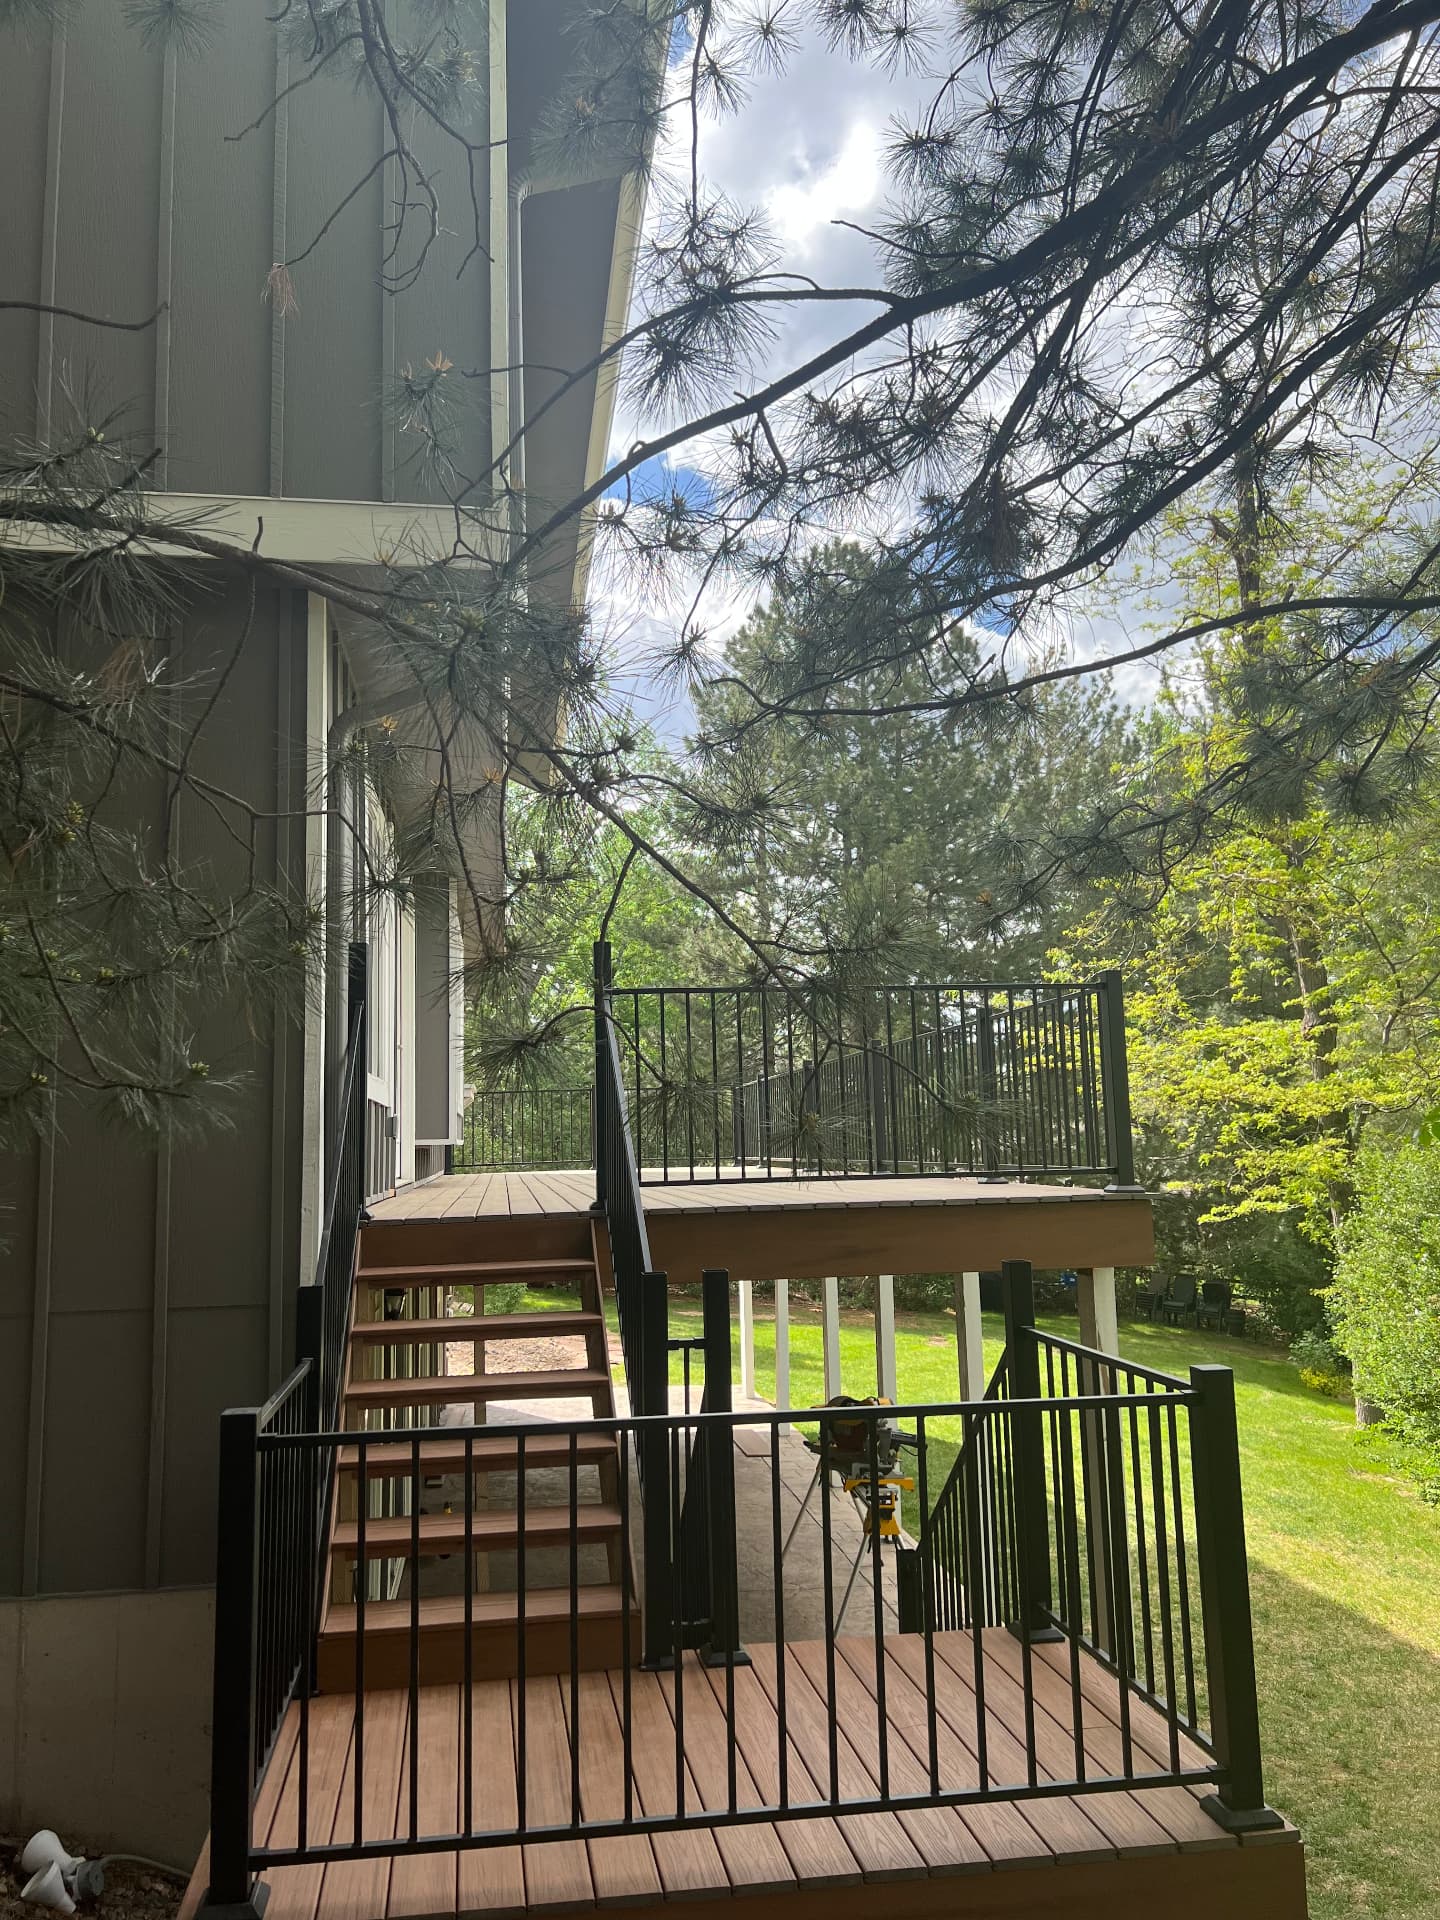 After
04 · Exterior
New paint, stained cedar beams and posts, a wood-look garage door, and fresh landscaping turned a tired facade into a standout on the block.
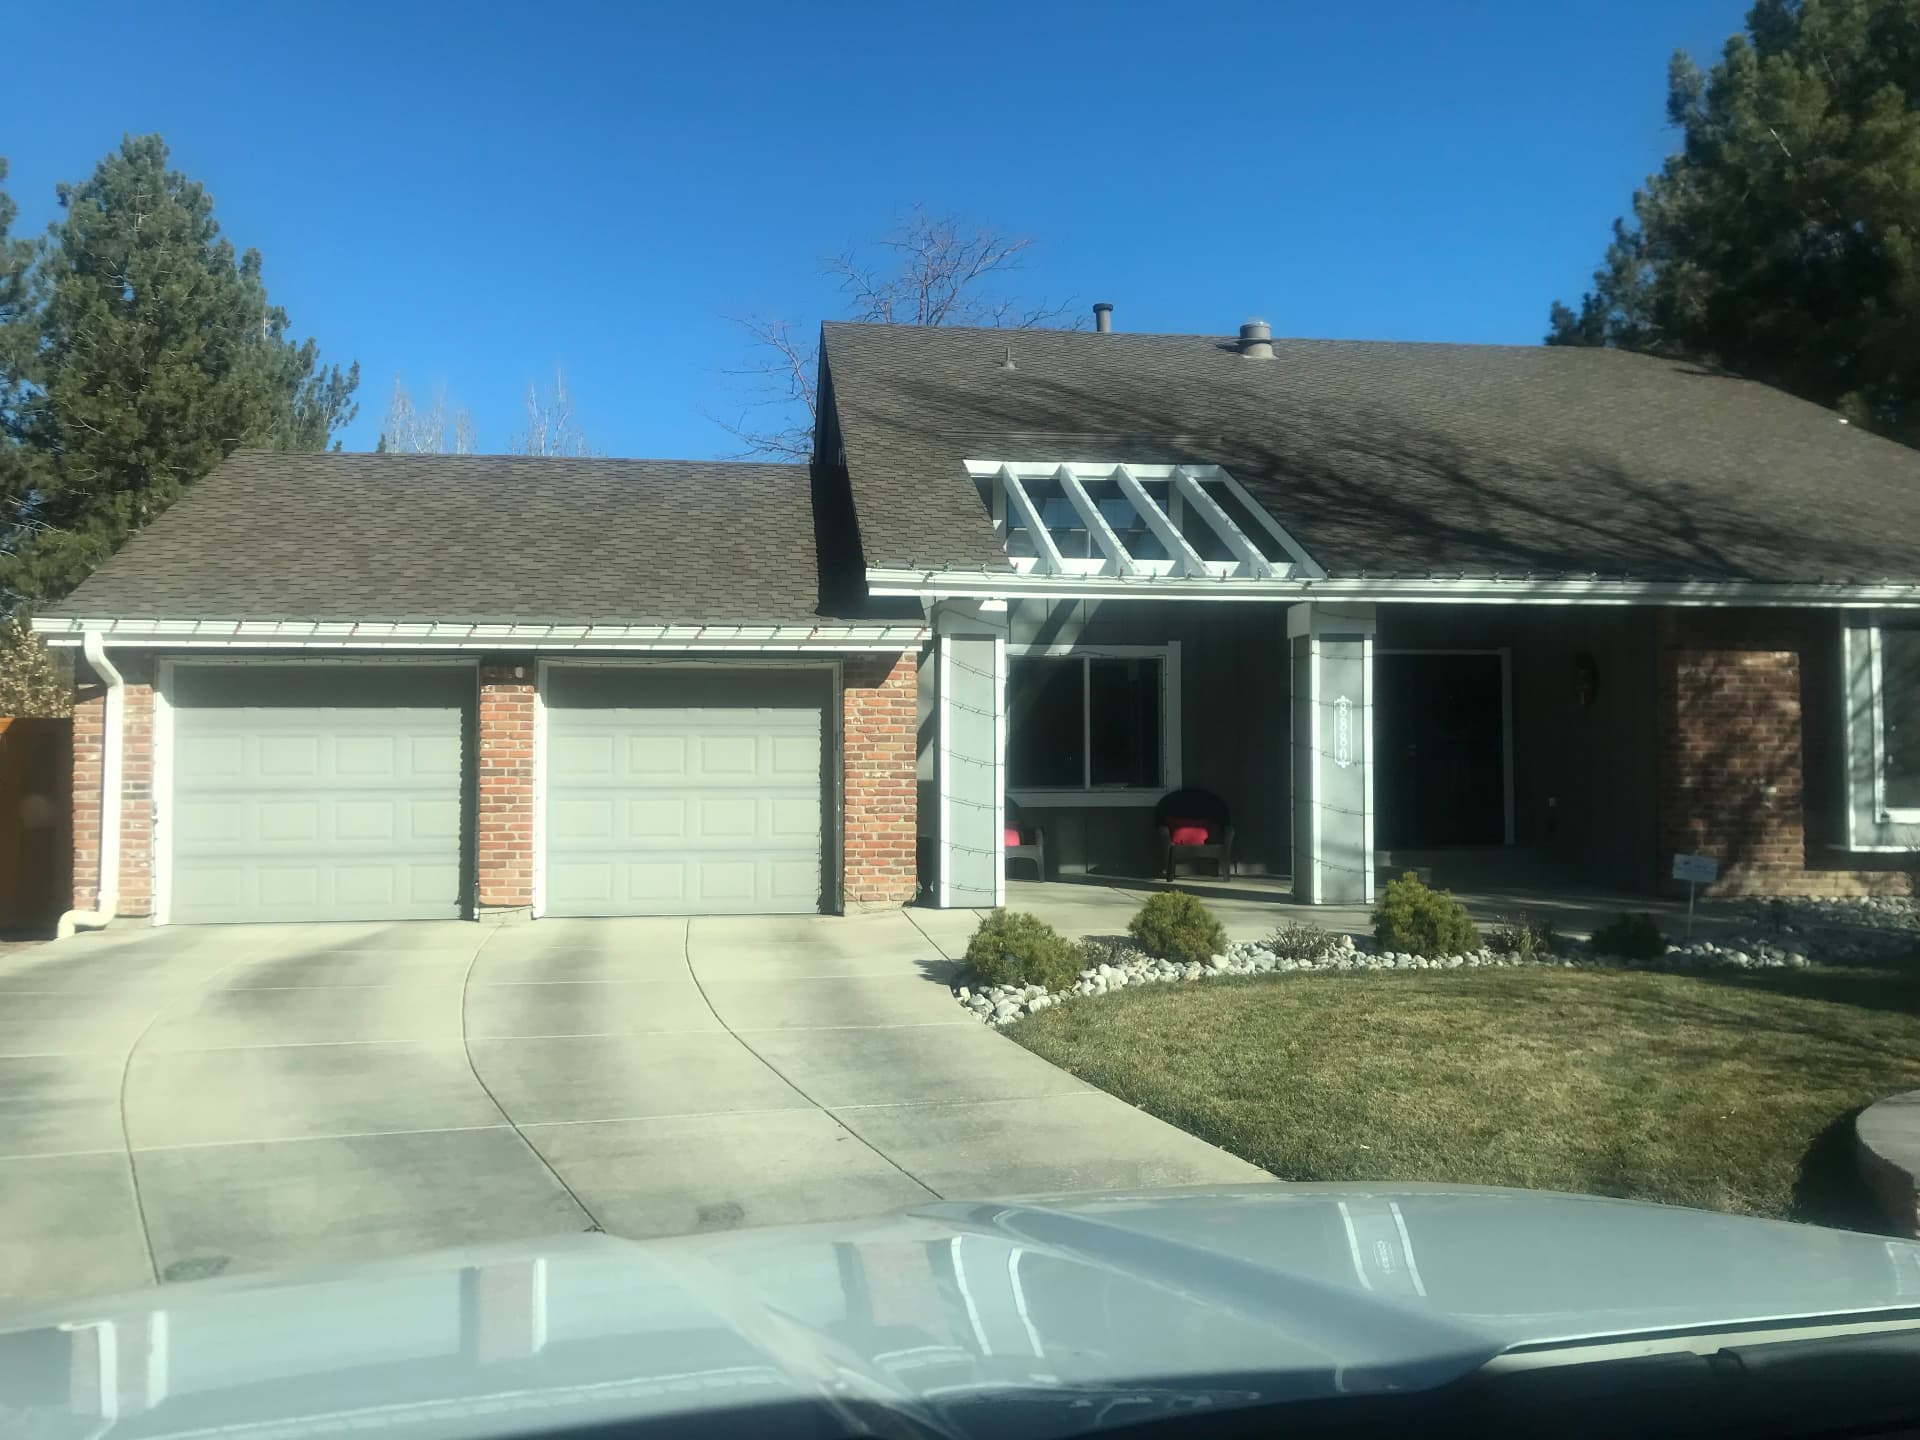 Before
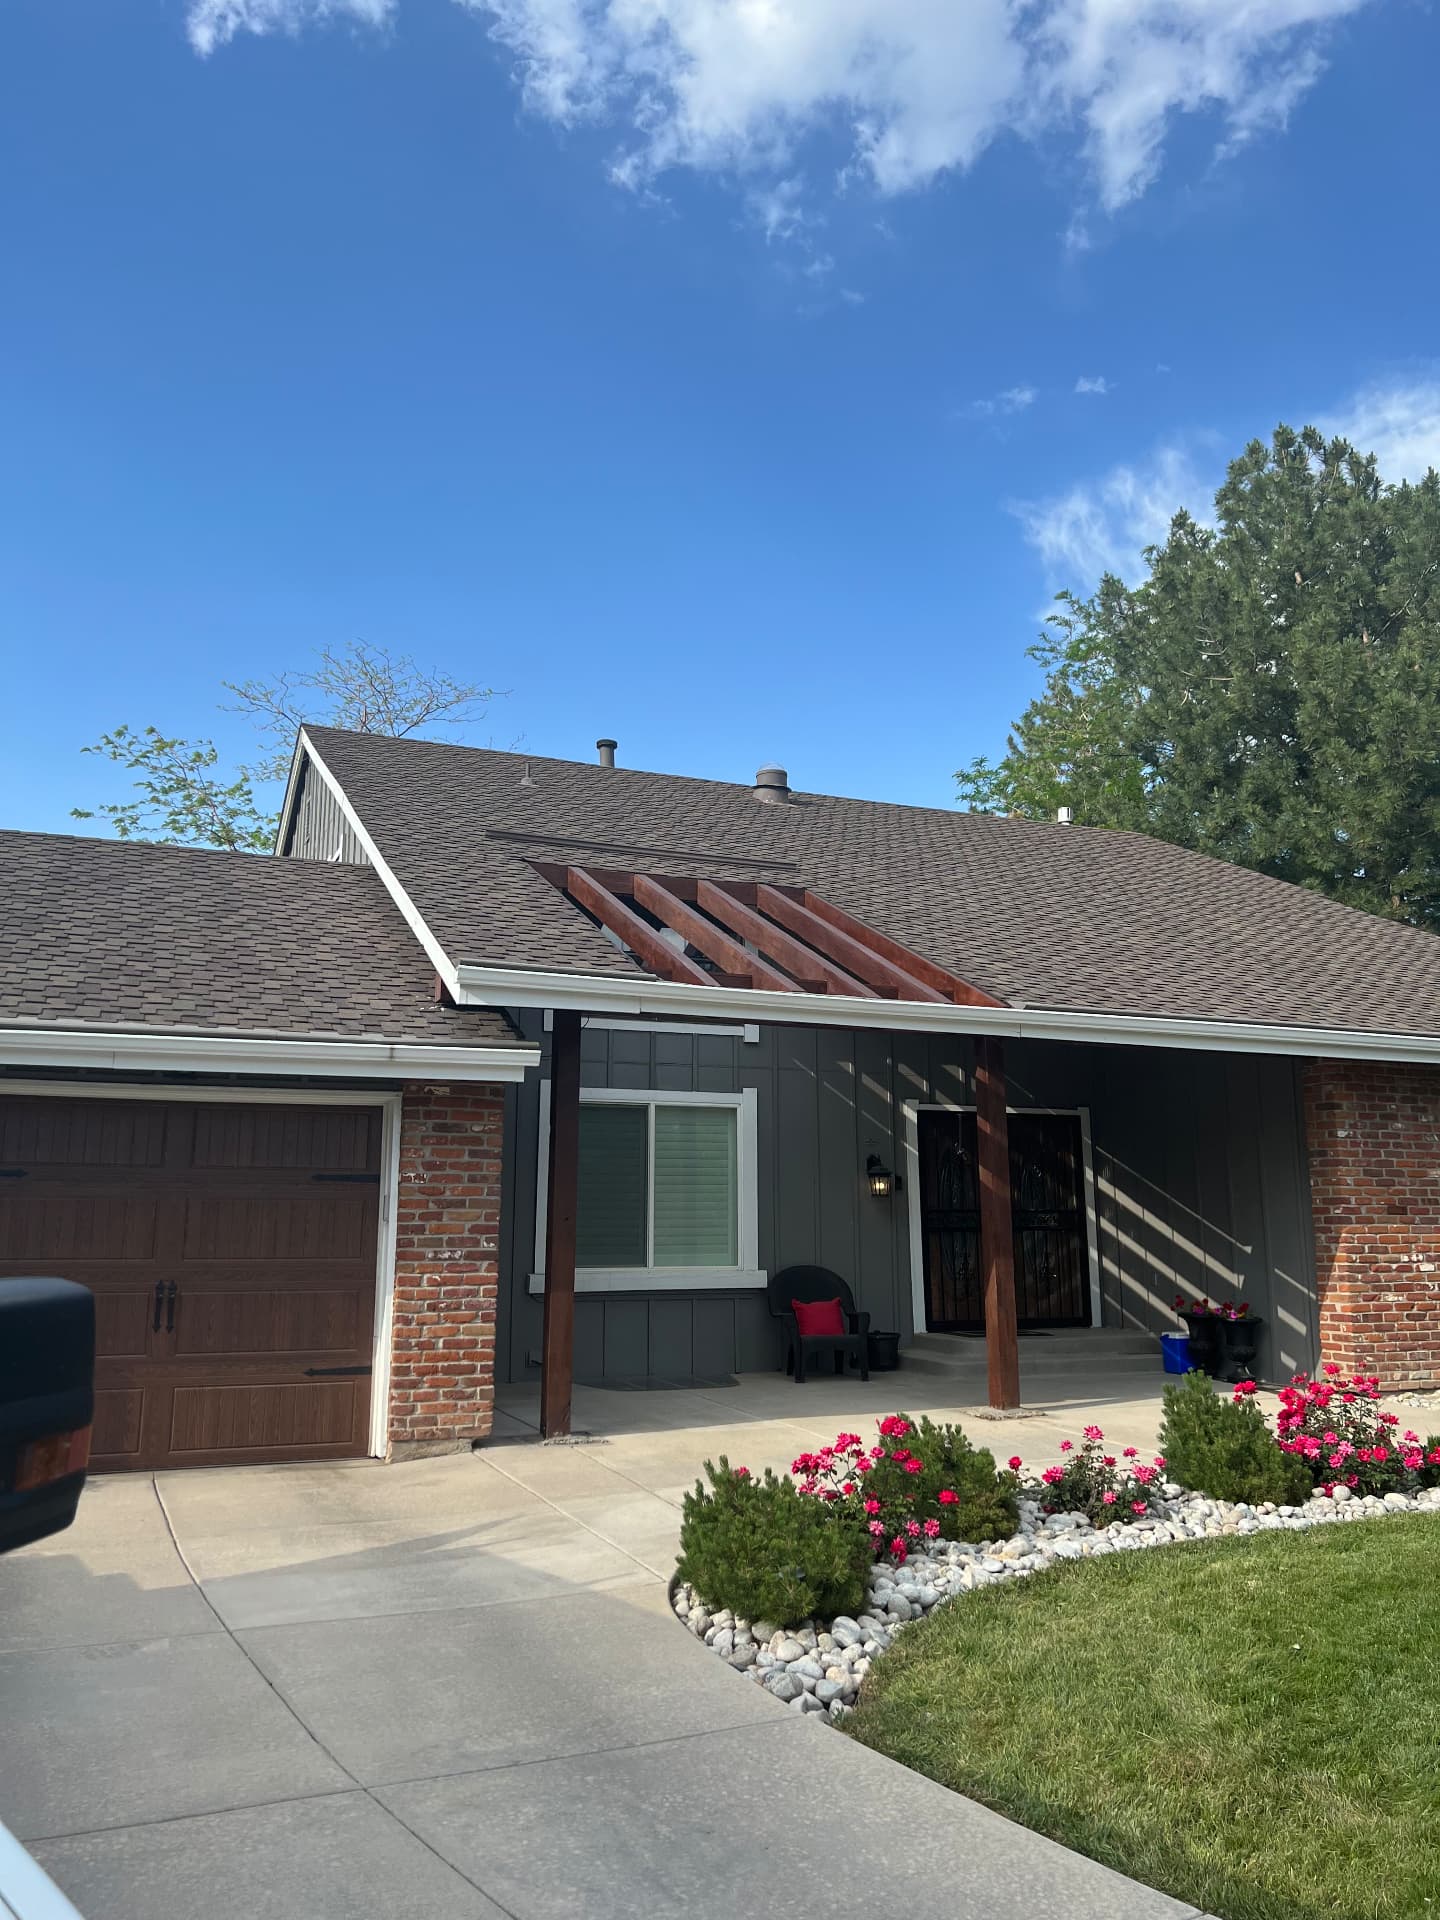 After
05 · Kitchen
A narrow doorway became a wide pass-through with a breakfast bar, new hardwood floors, and a stainless island hood.
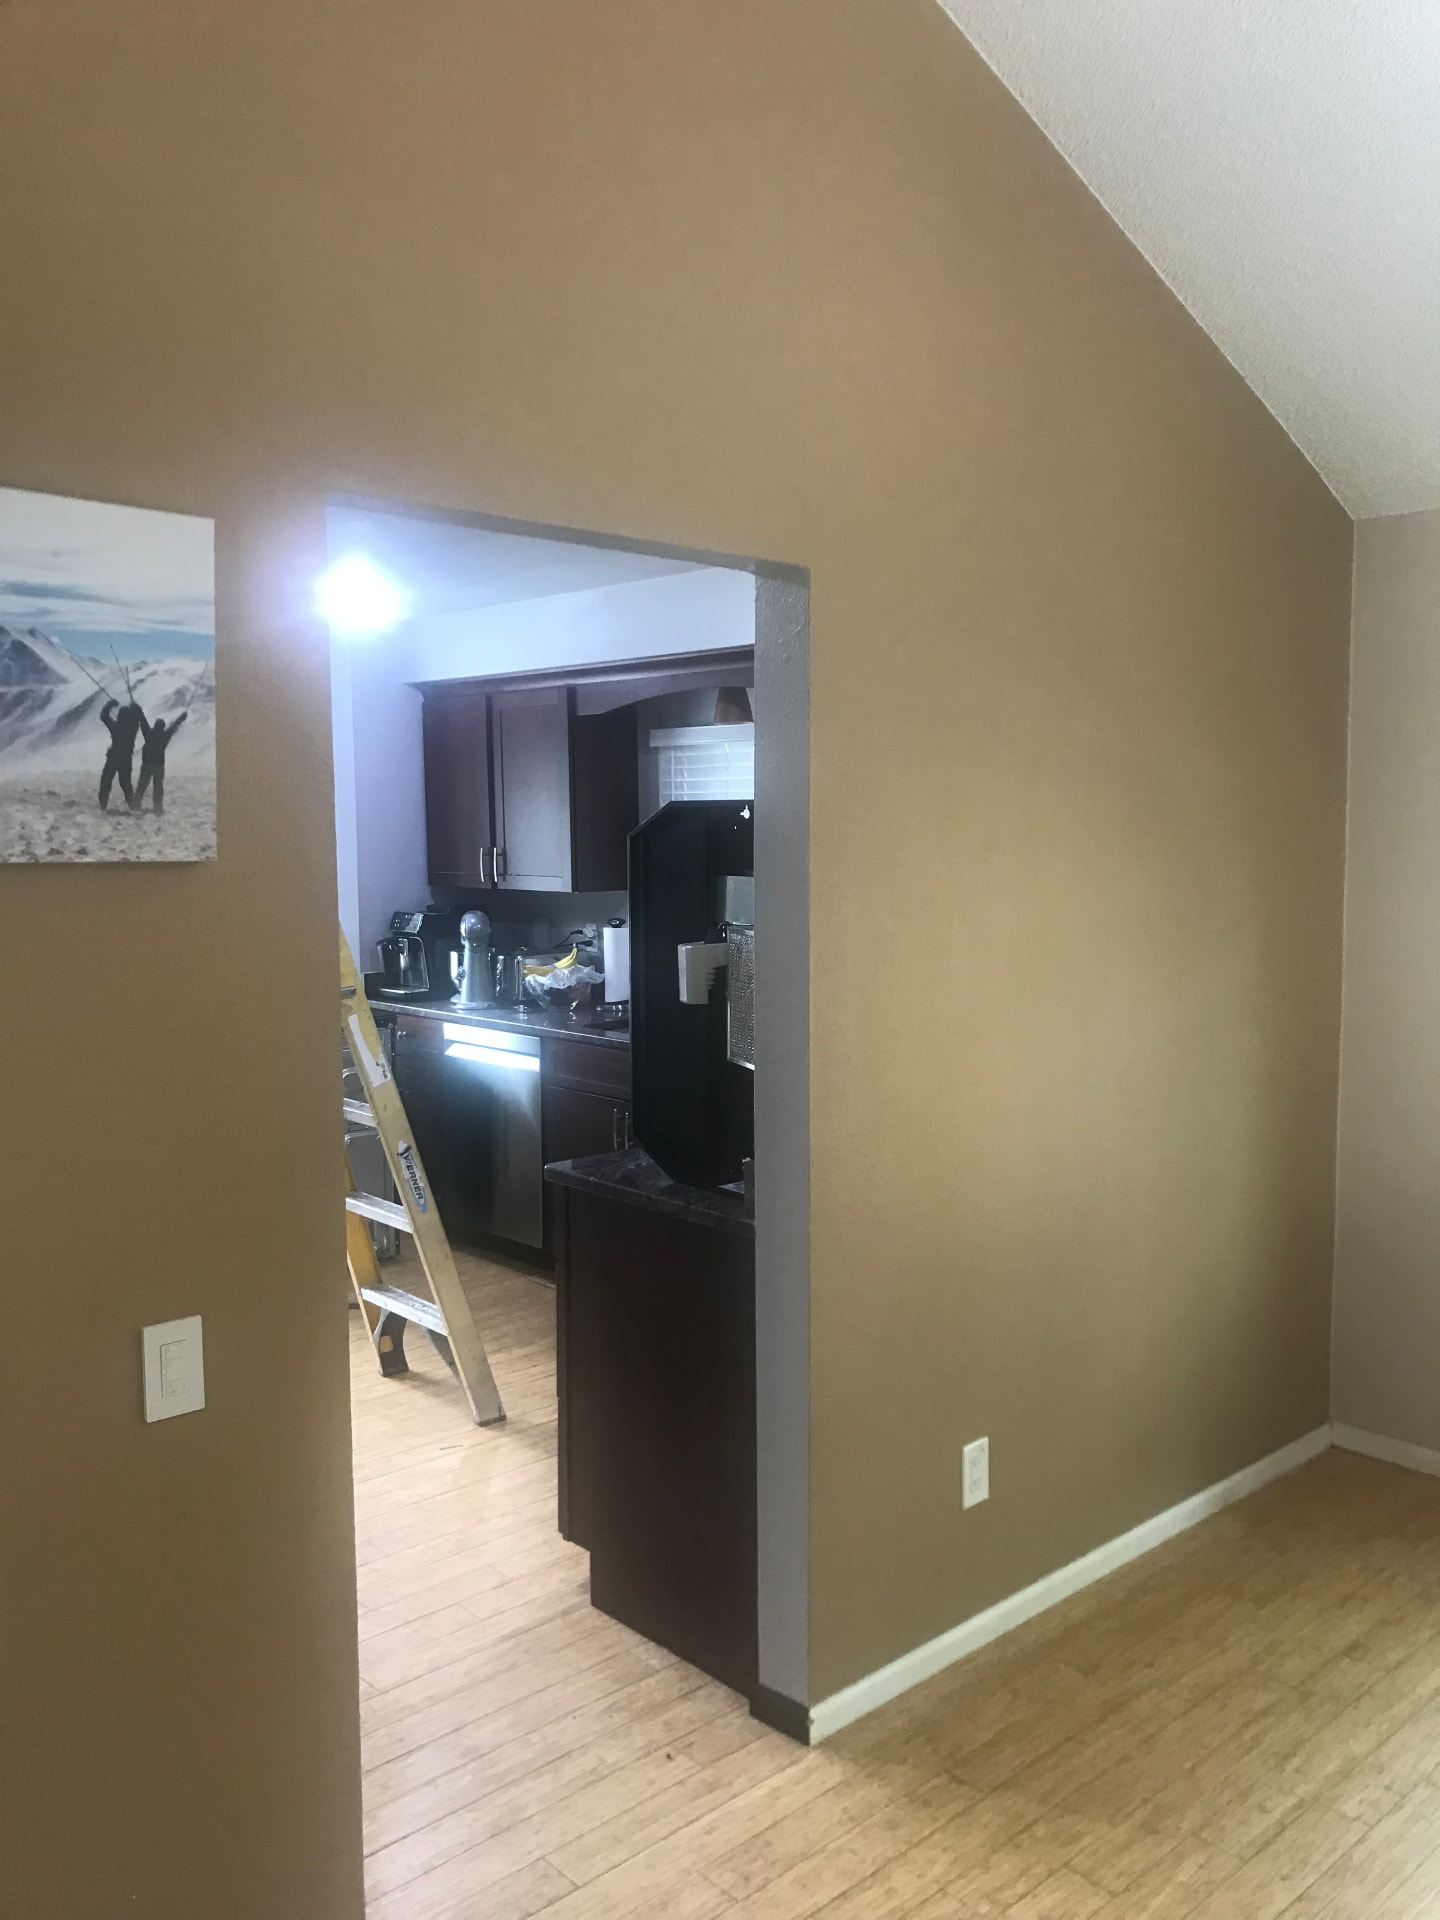 Before
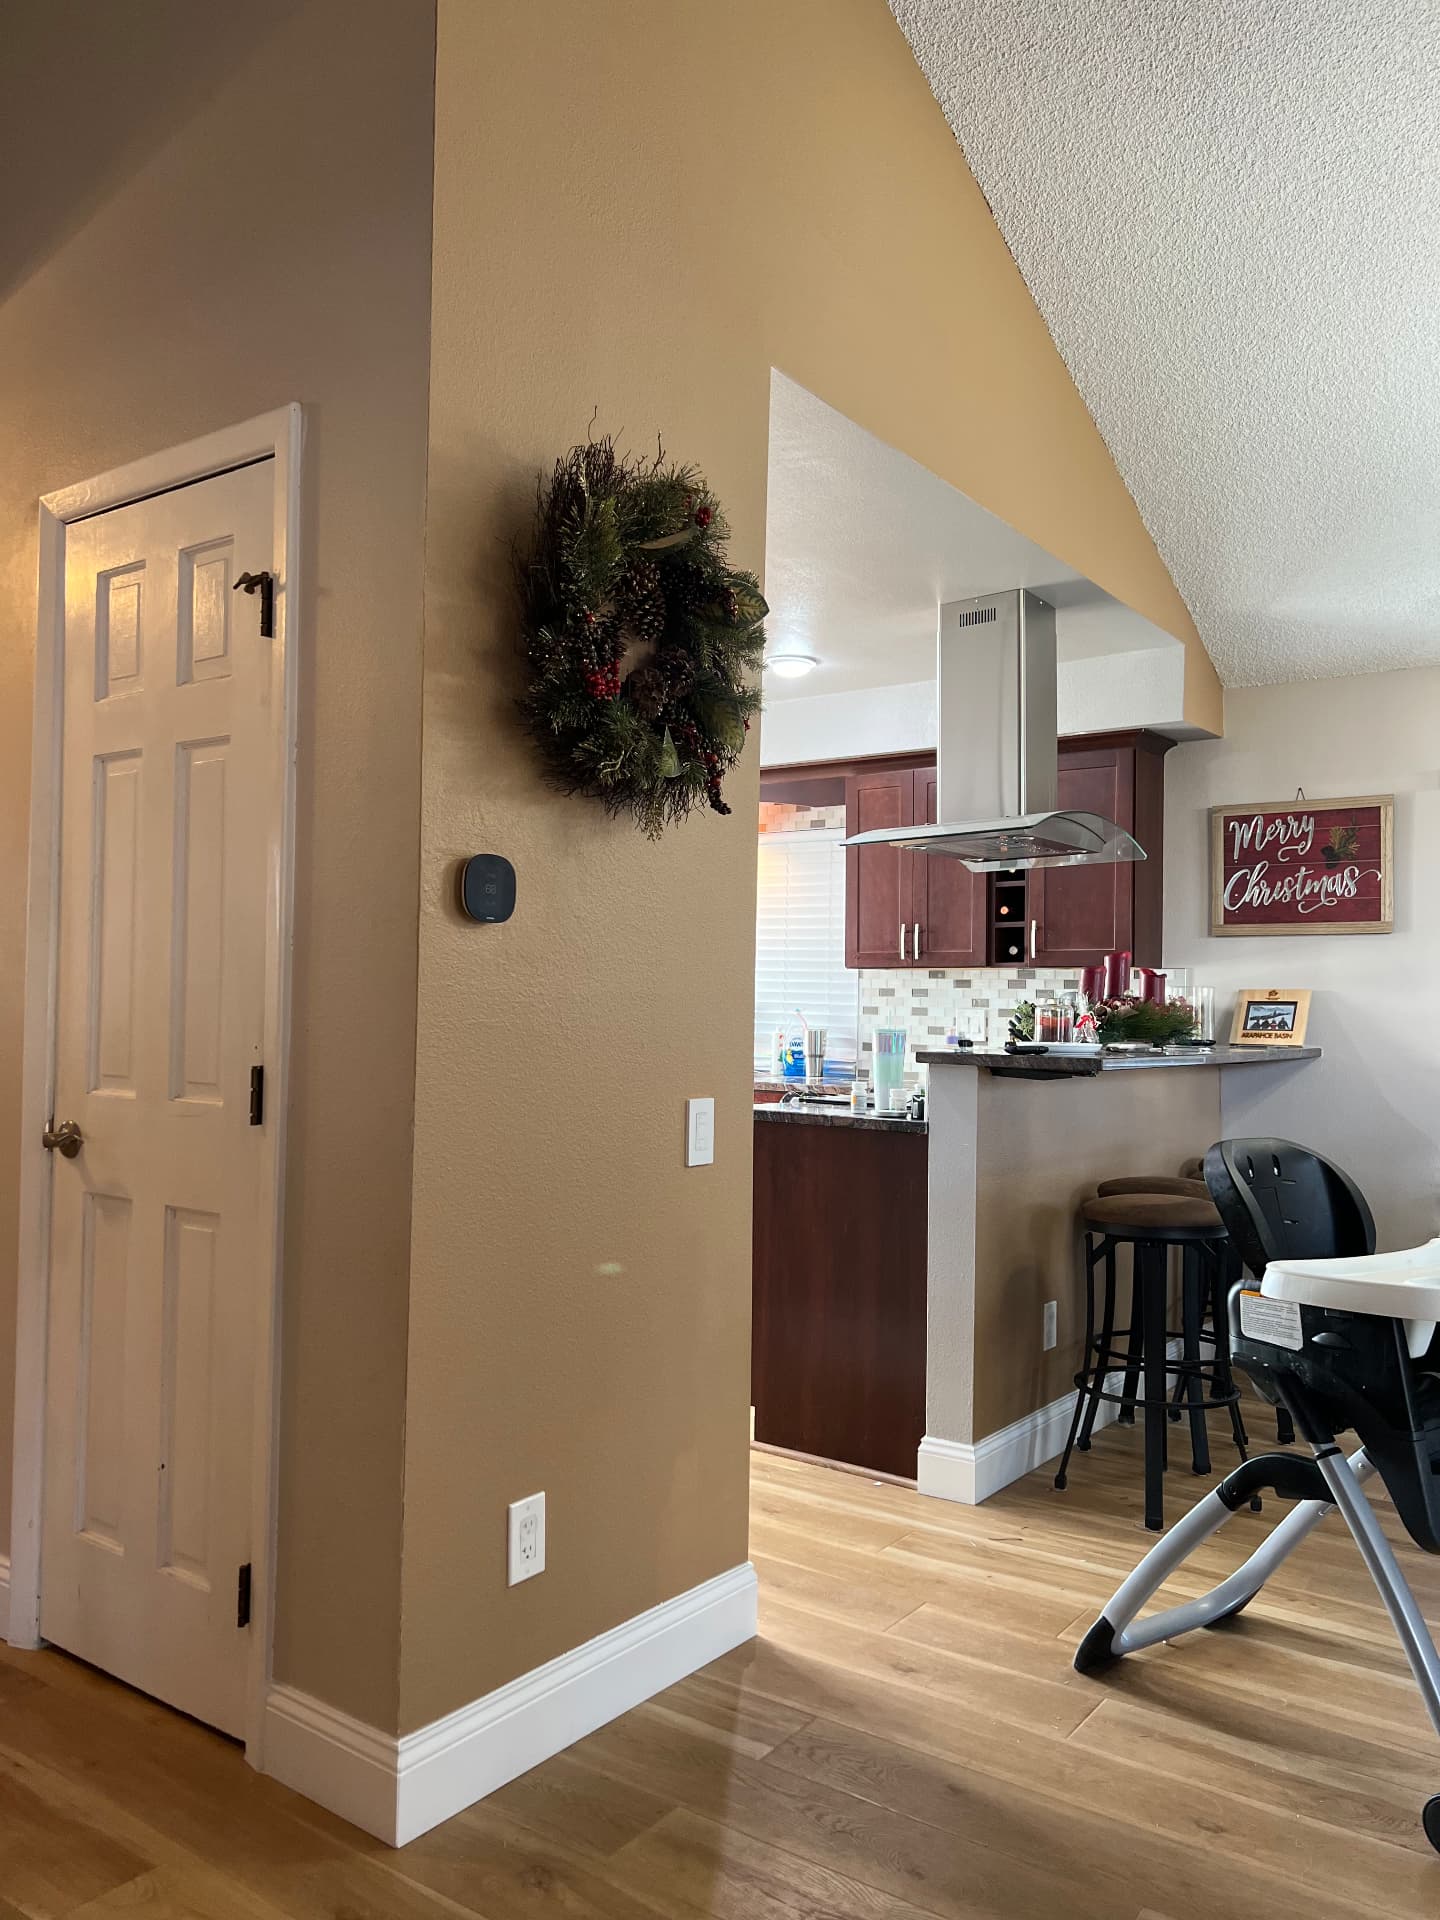 After
06 · Bathroom
A dated corner tub and cracked tile gave way to a glass walk-in shower, pebble floor, and a warm walnut double vanity.
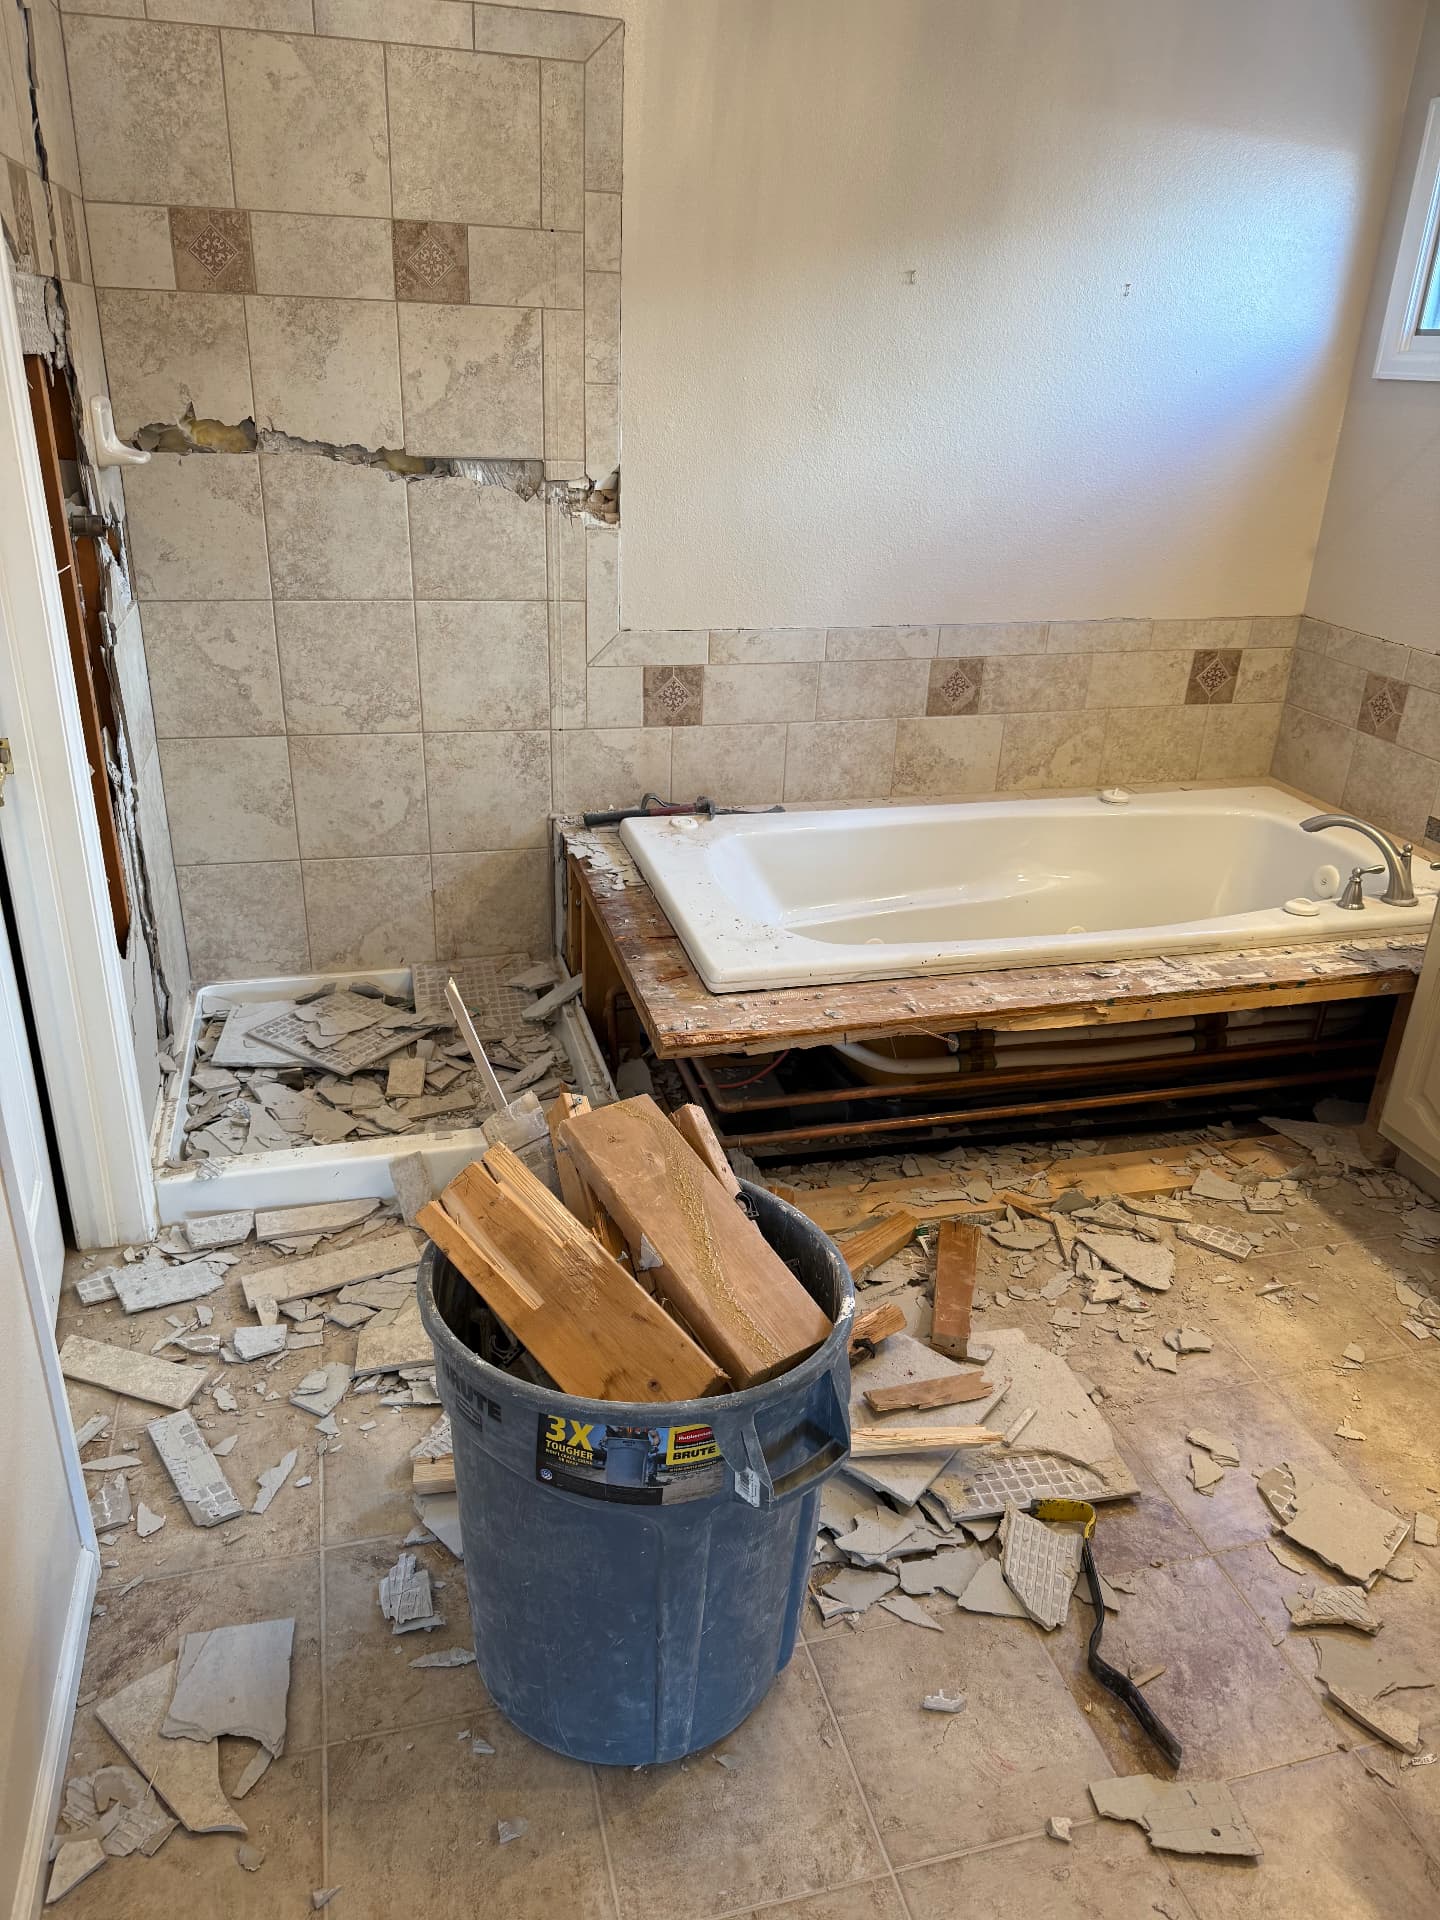 Before
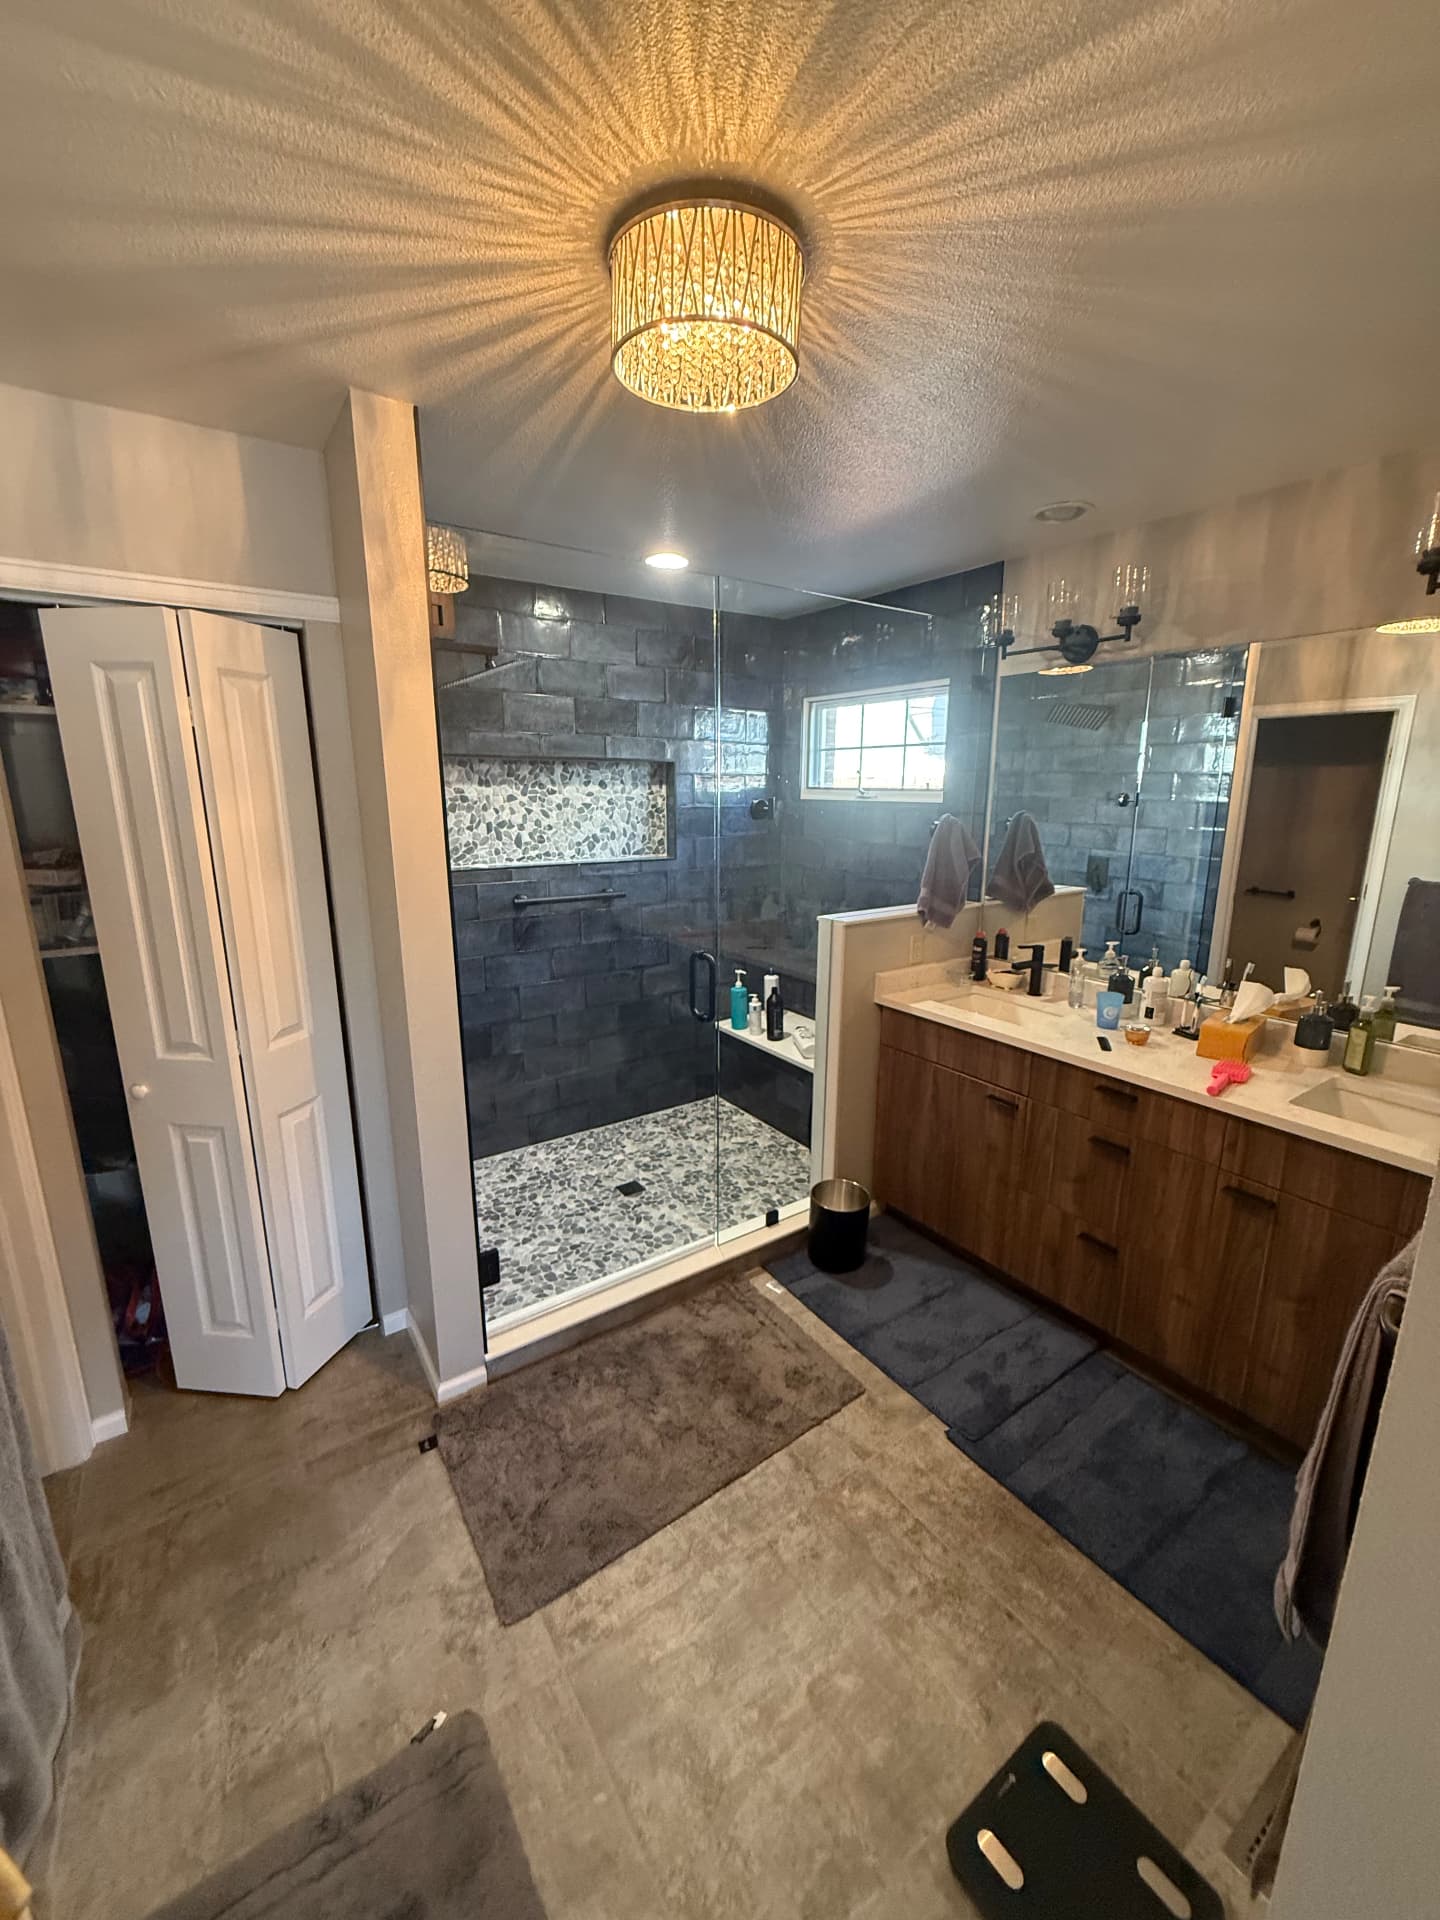 After
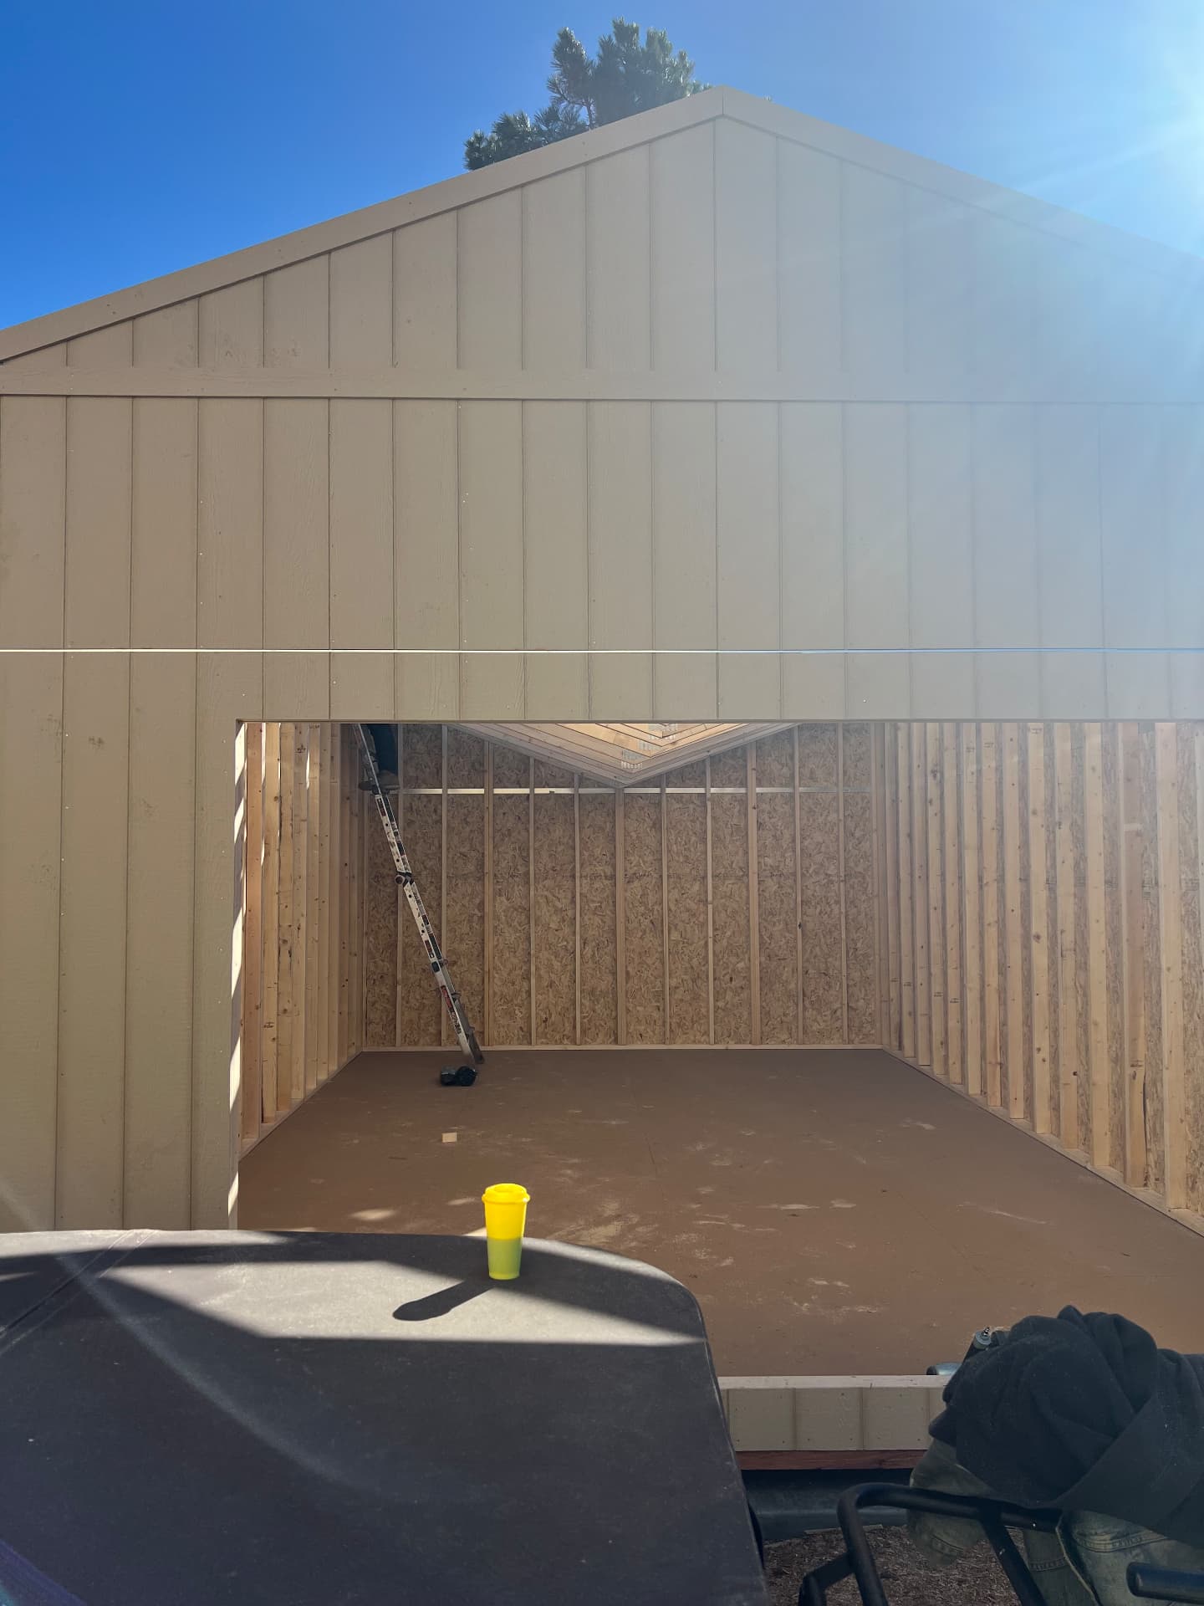
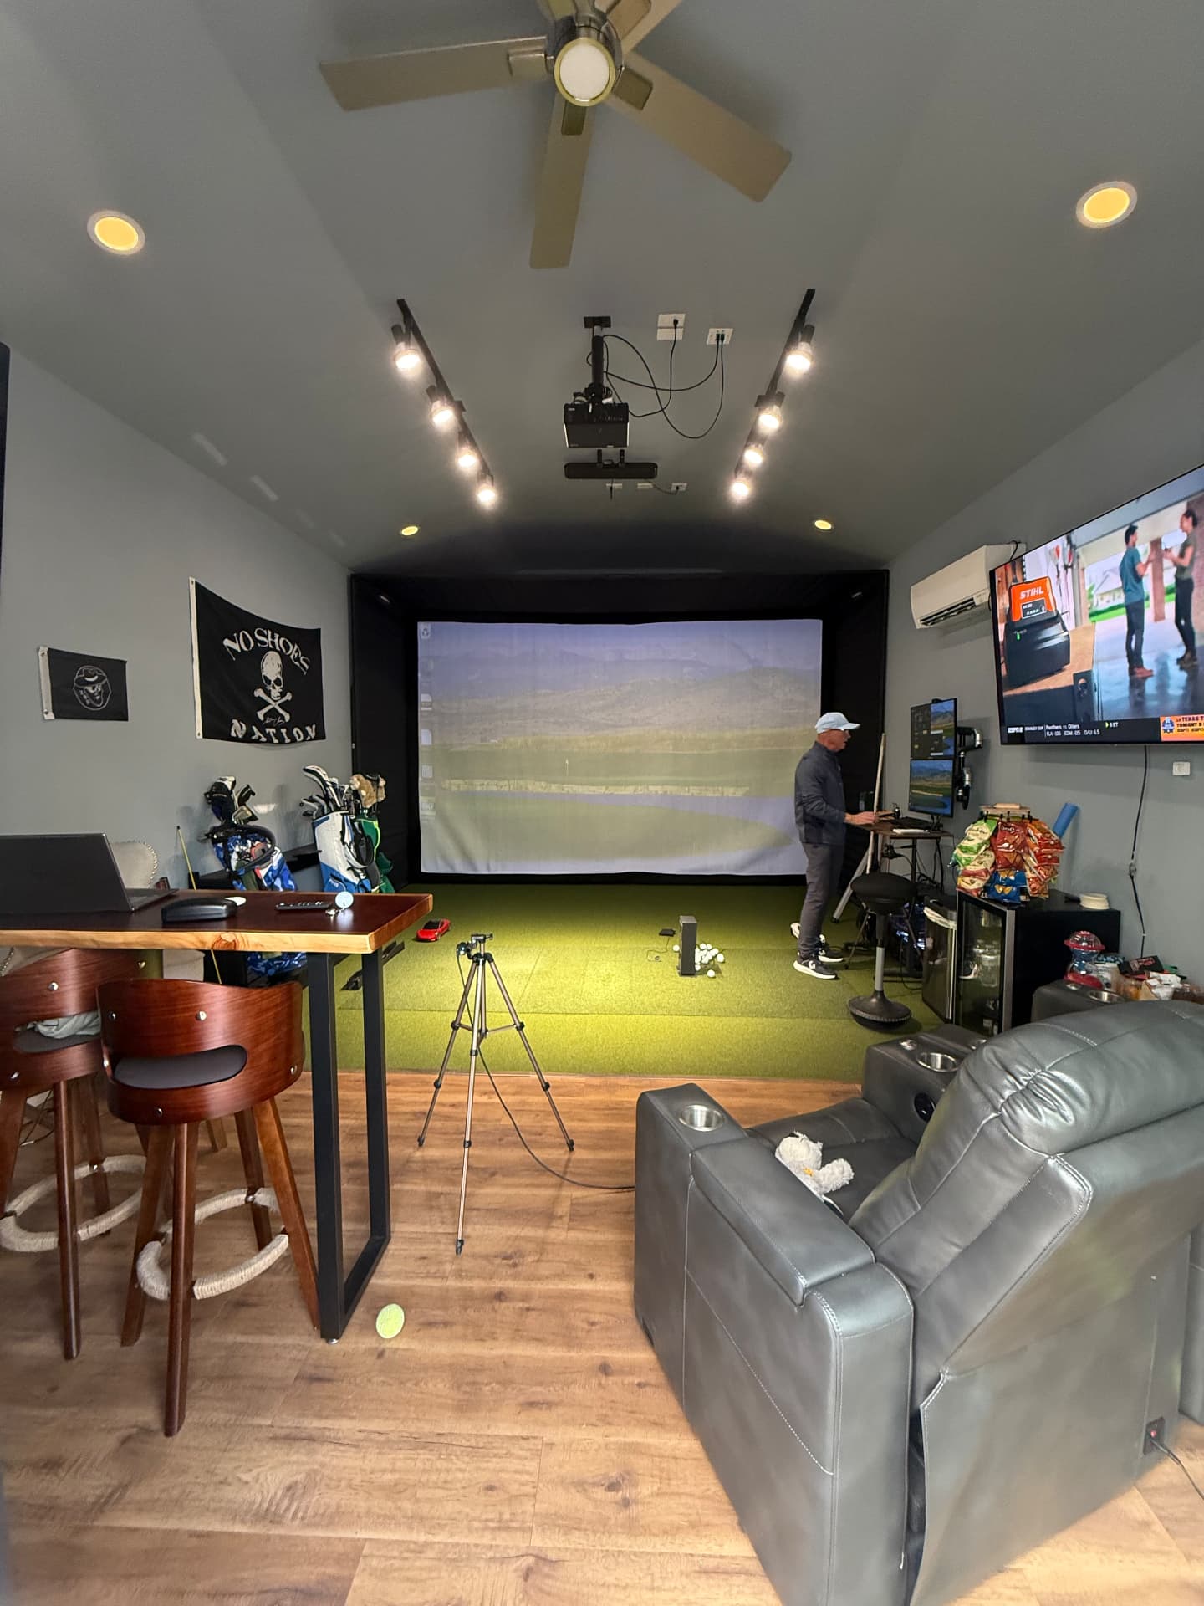
07 · Custom build
From bare studs to a fully finished simulator room with track lighting, a live-edge bar top, and theater seating.
 Before
 After
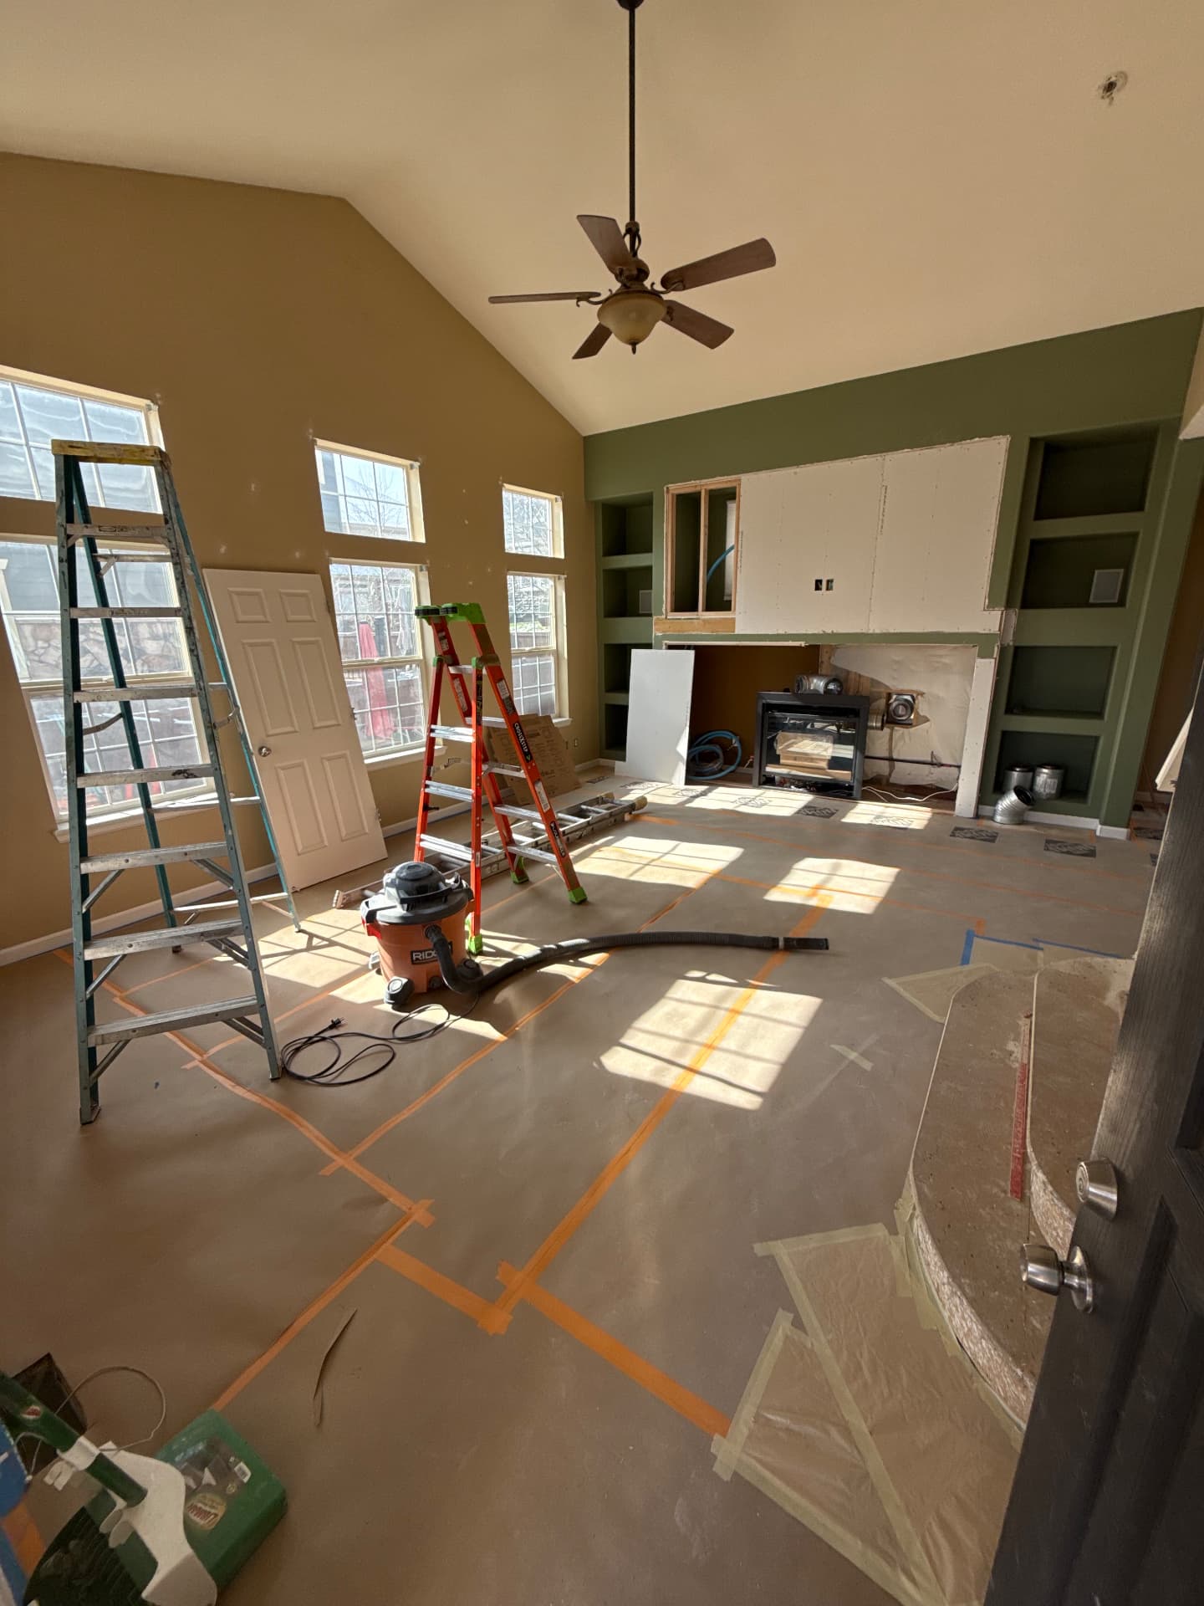
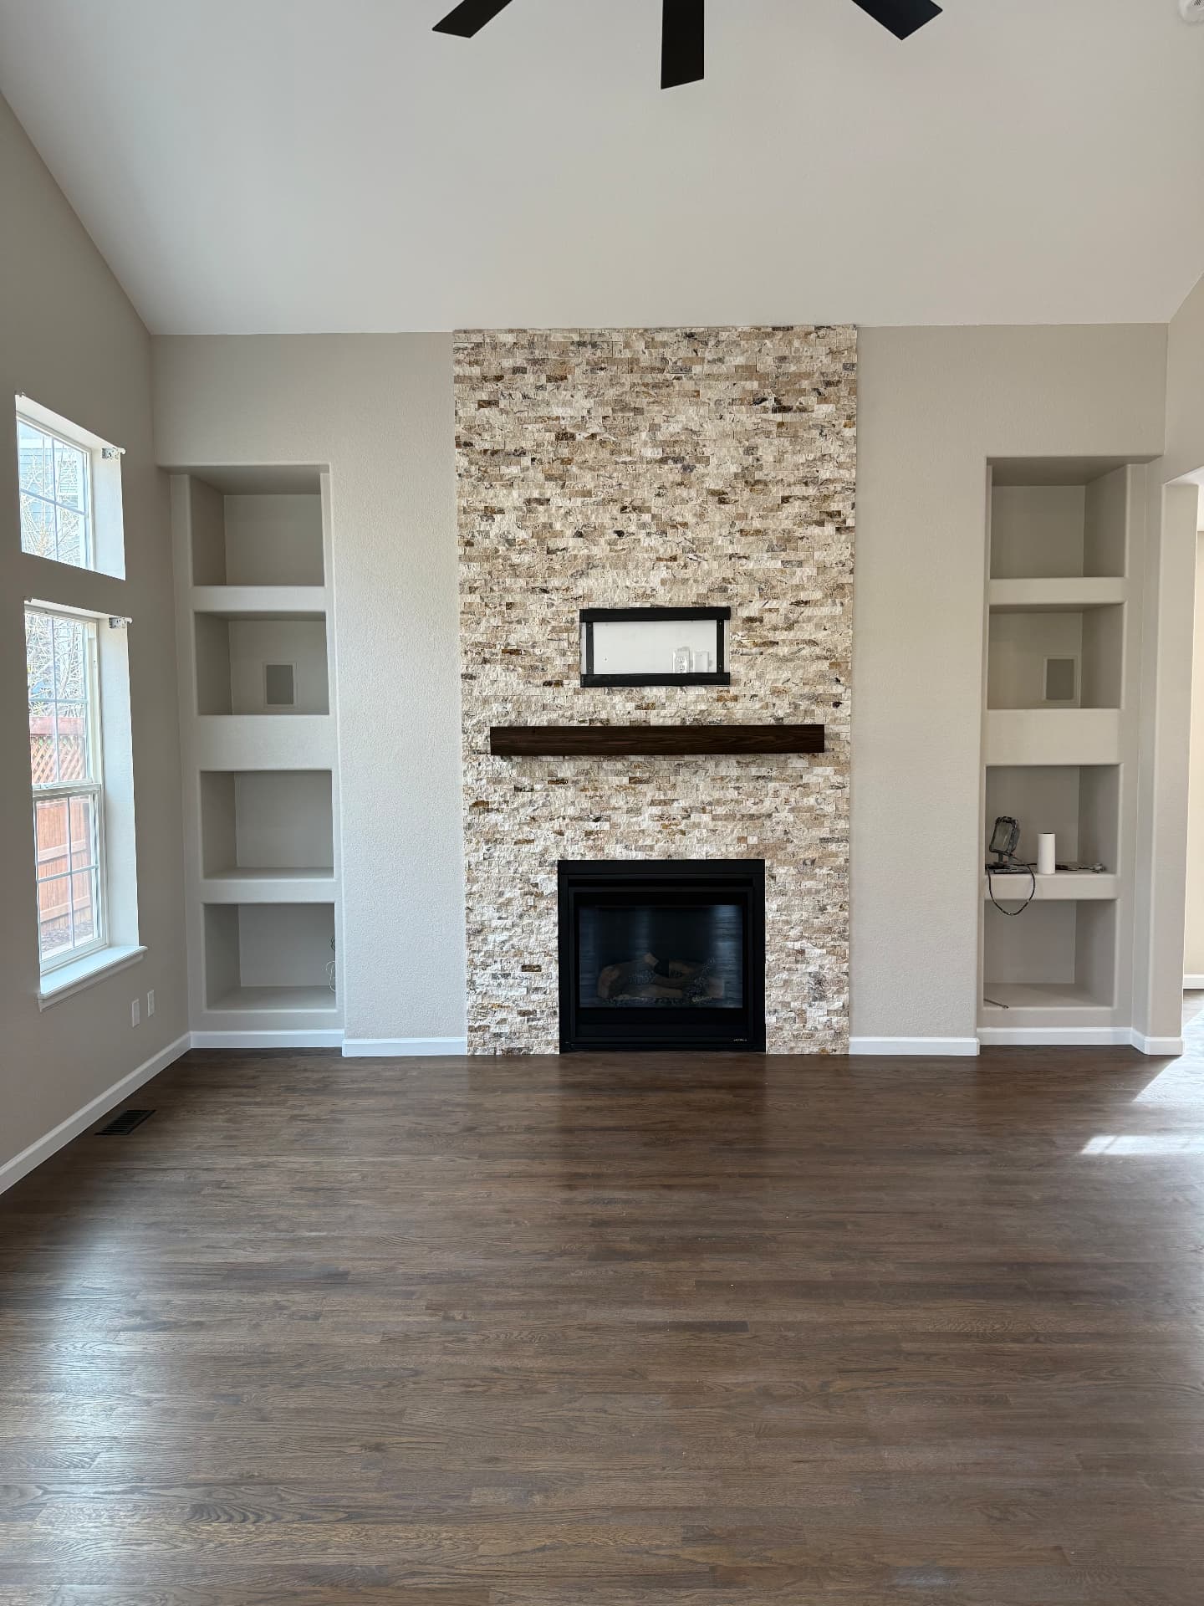
08 · Living space
Green built-ins and drywall patches became a floor-to-ceiling stacked-stone fireplace with a walnut mantel and fresh hardwoods.
 Before
 After
09 · Bathroom
Burnt-orange walls and a pedestal sink swapped for a navy vanity, marble top, brass fixtures, and patterned tile.
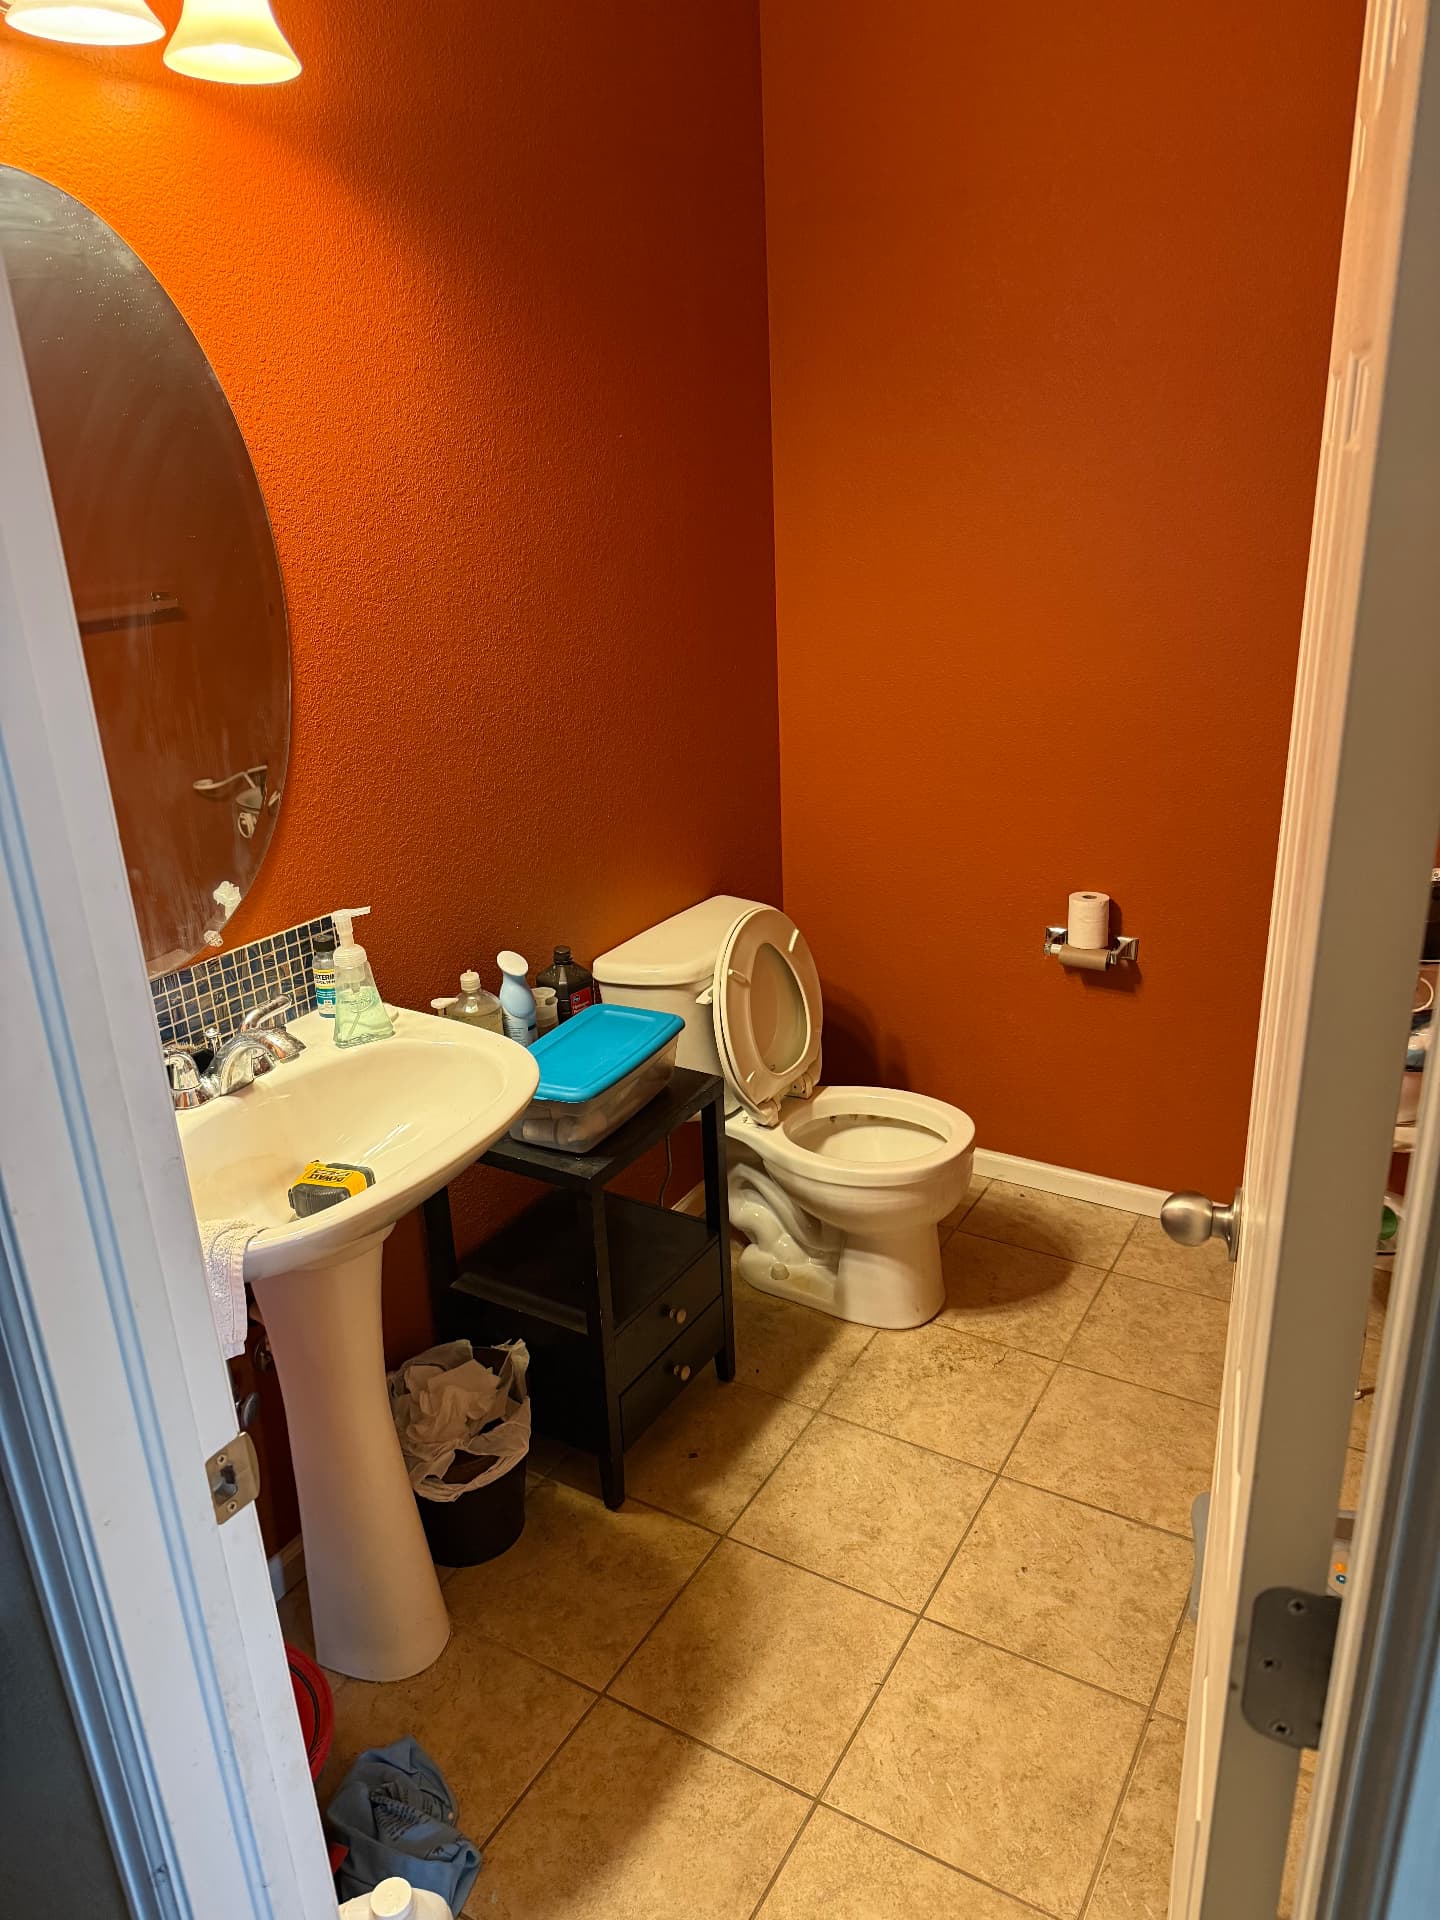 Before
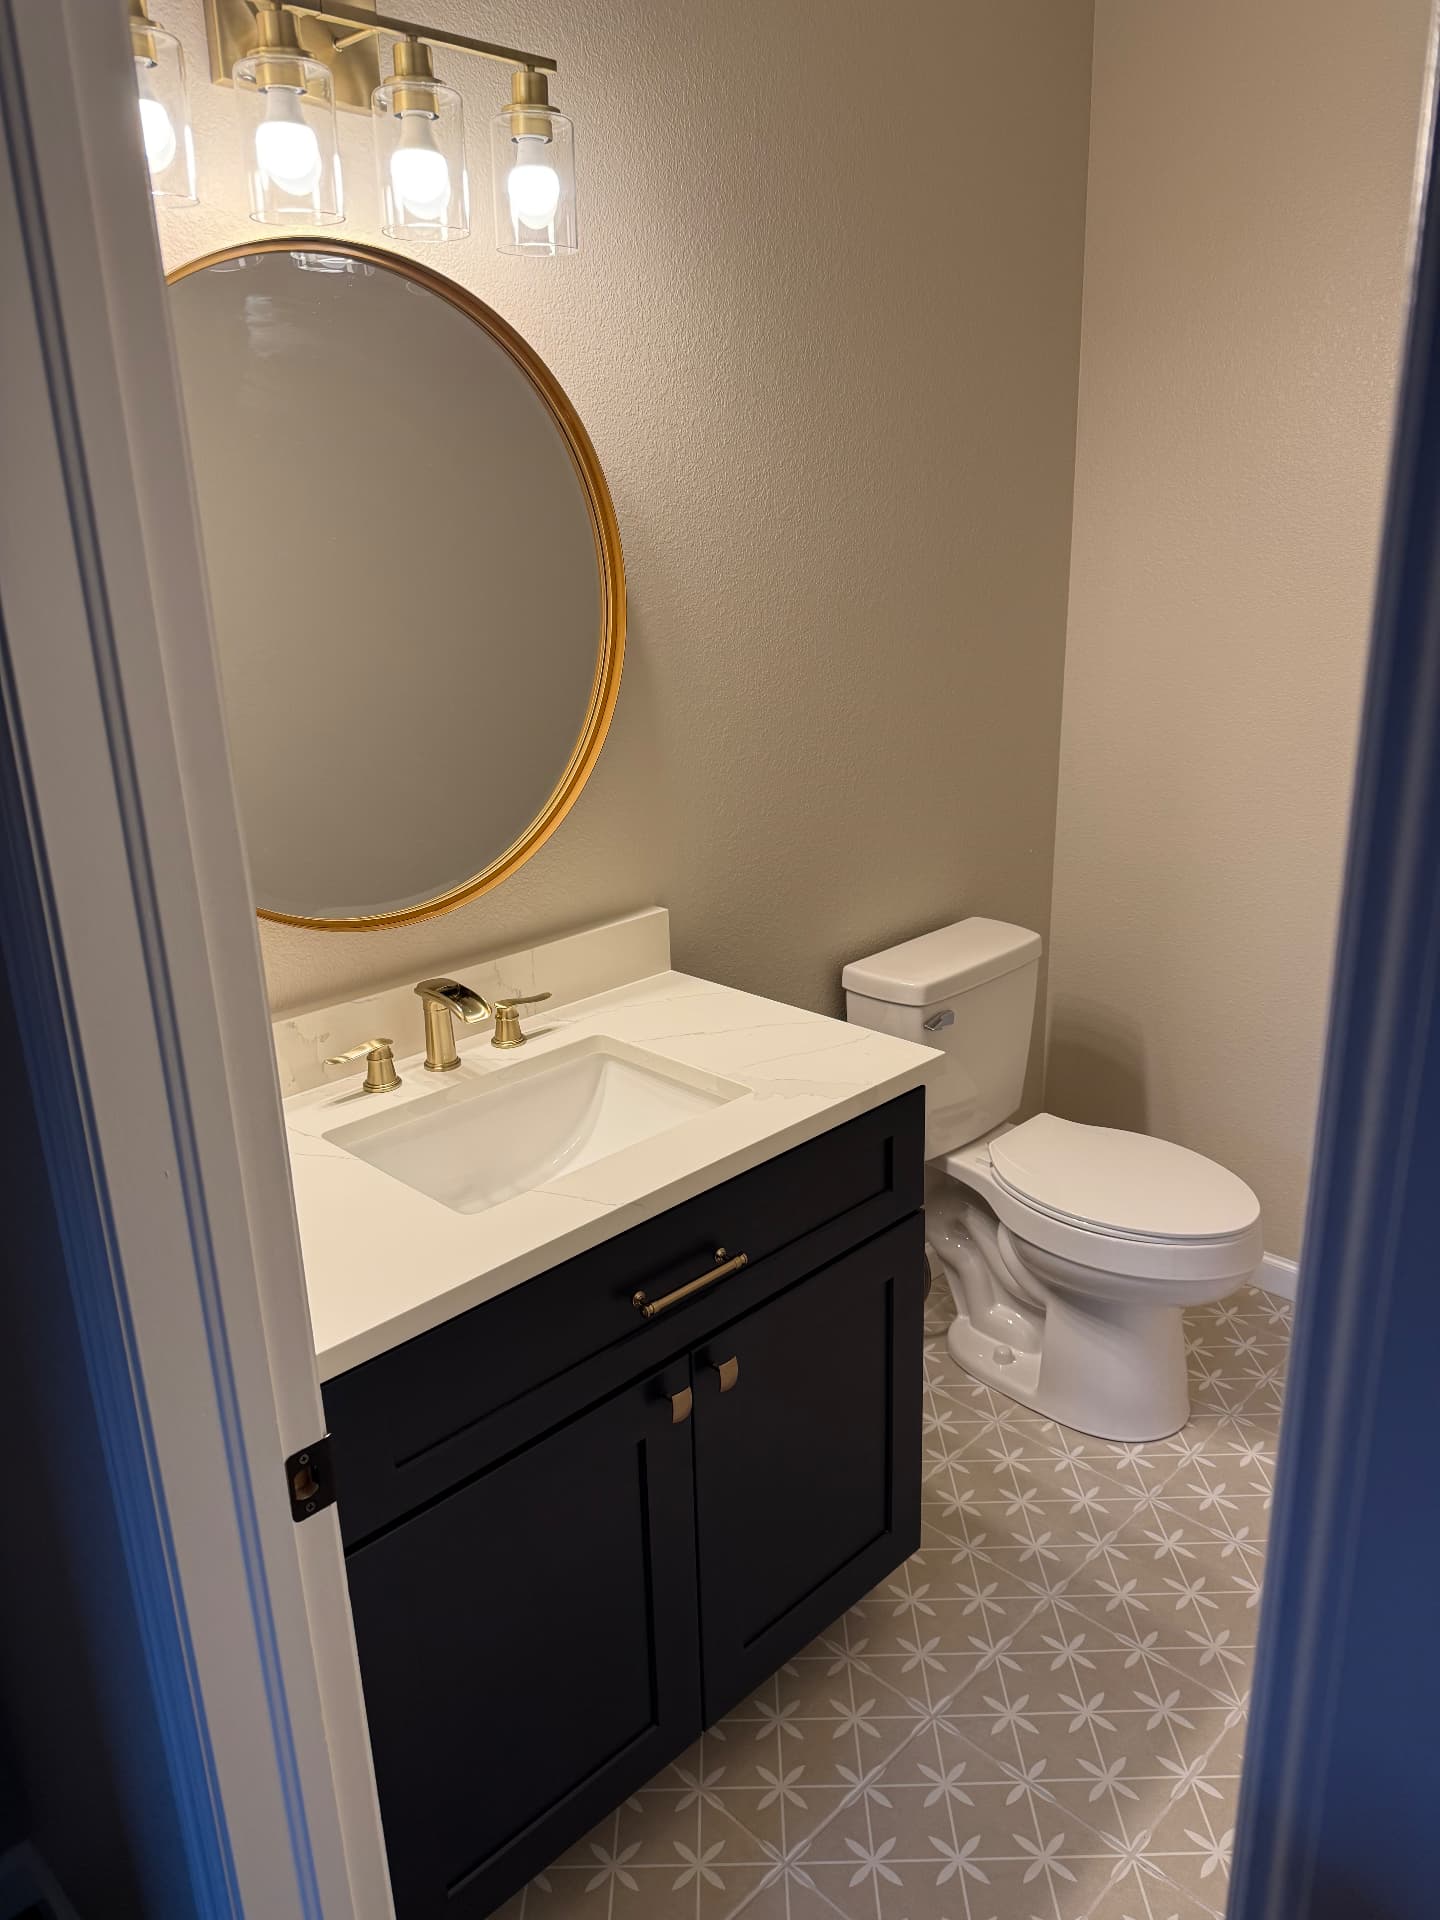 After
10 · Basement
Open framing under the stairs is now a bright full bath with a tiled walk-in shower and marble-look floors.
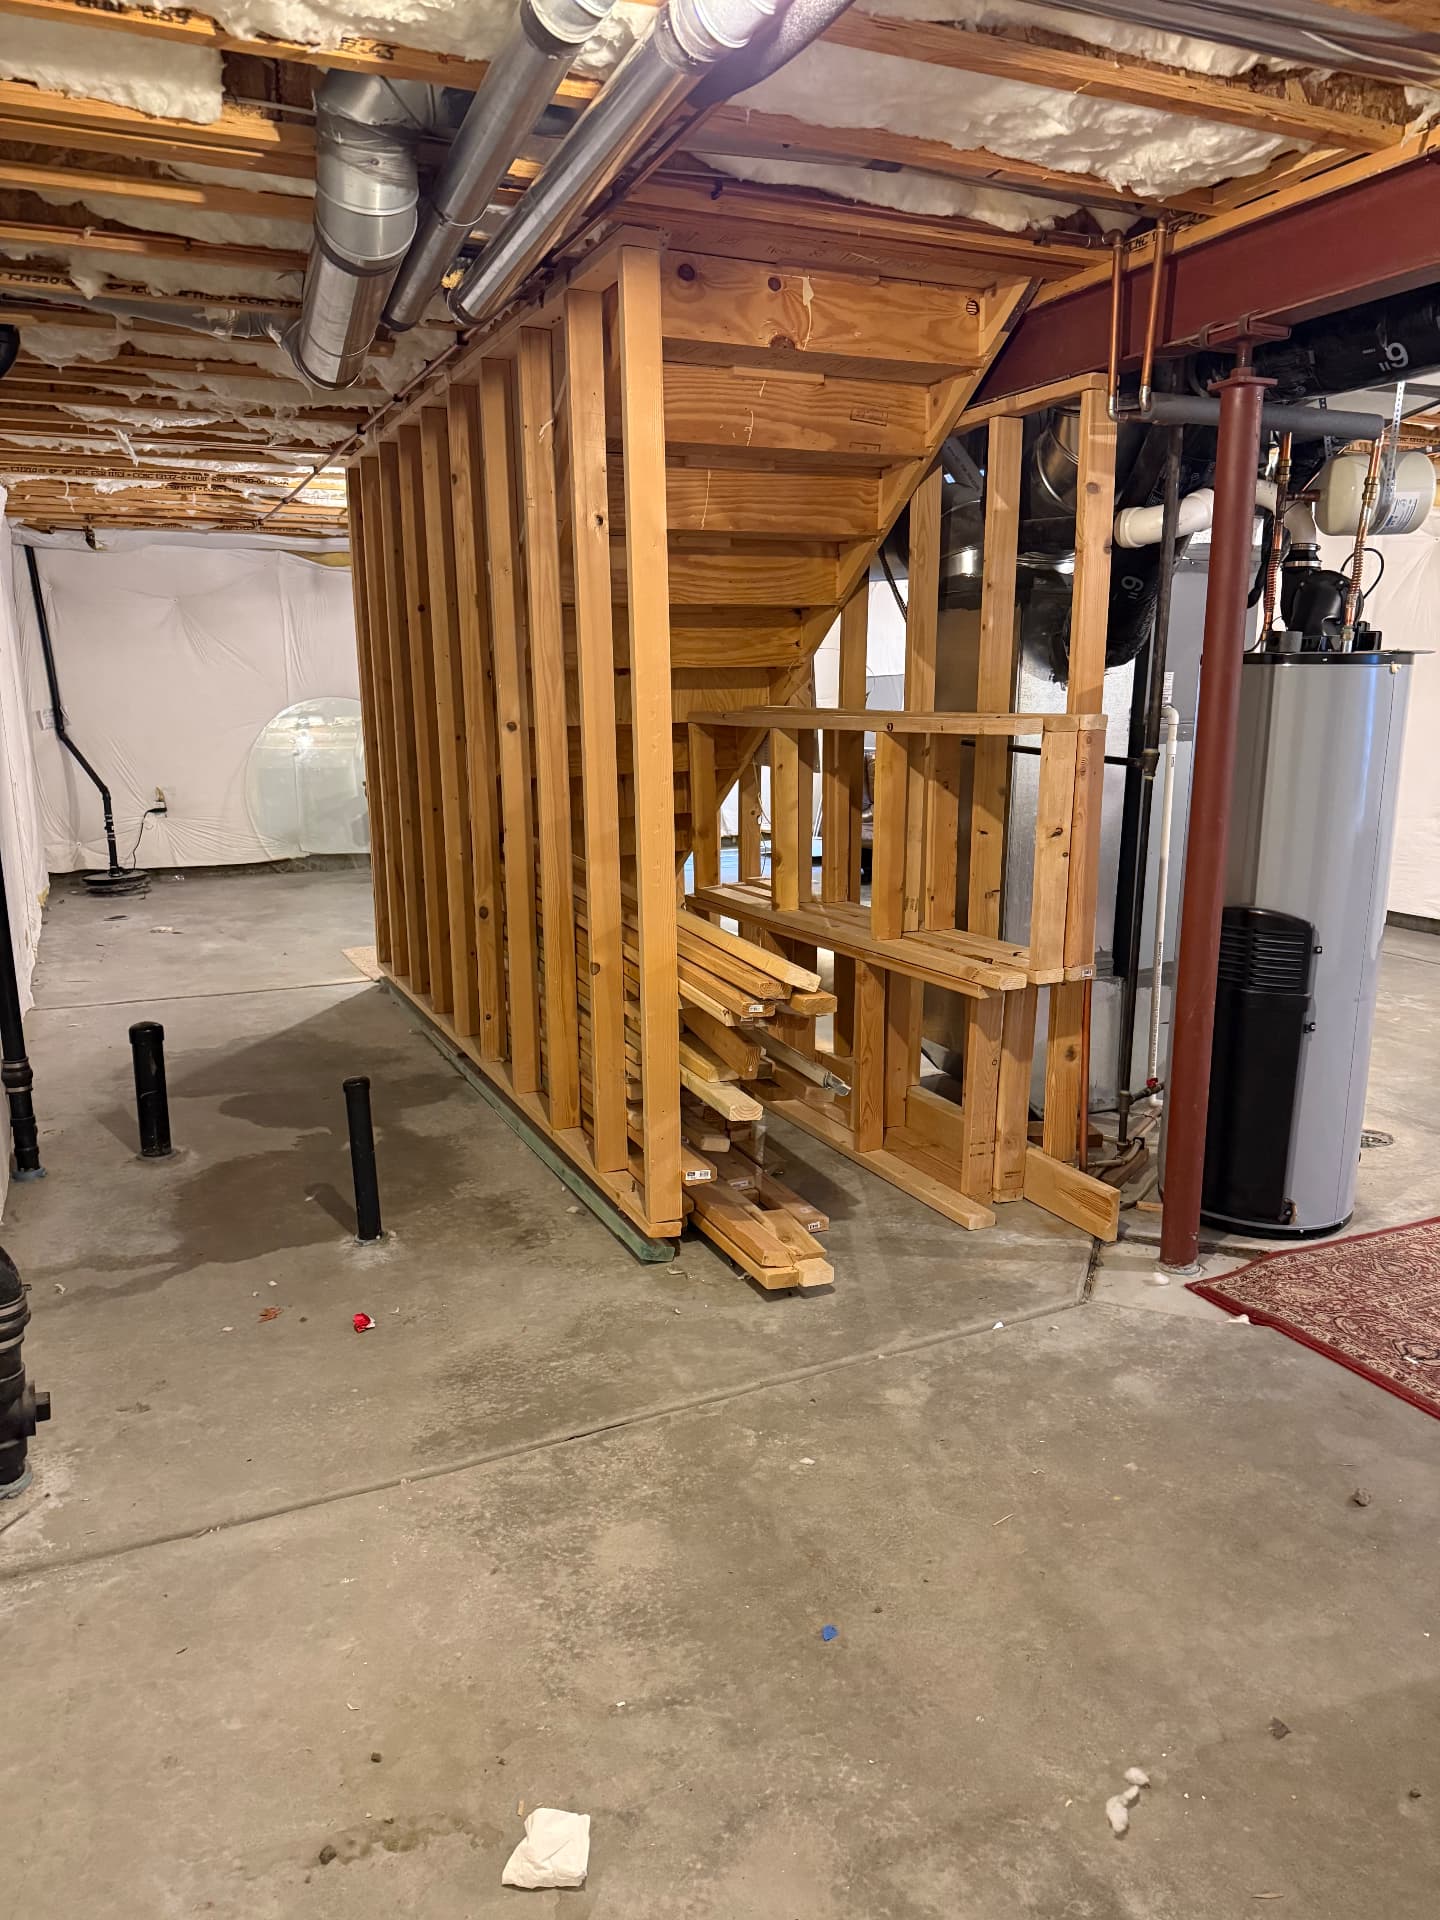 Before
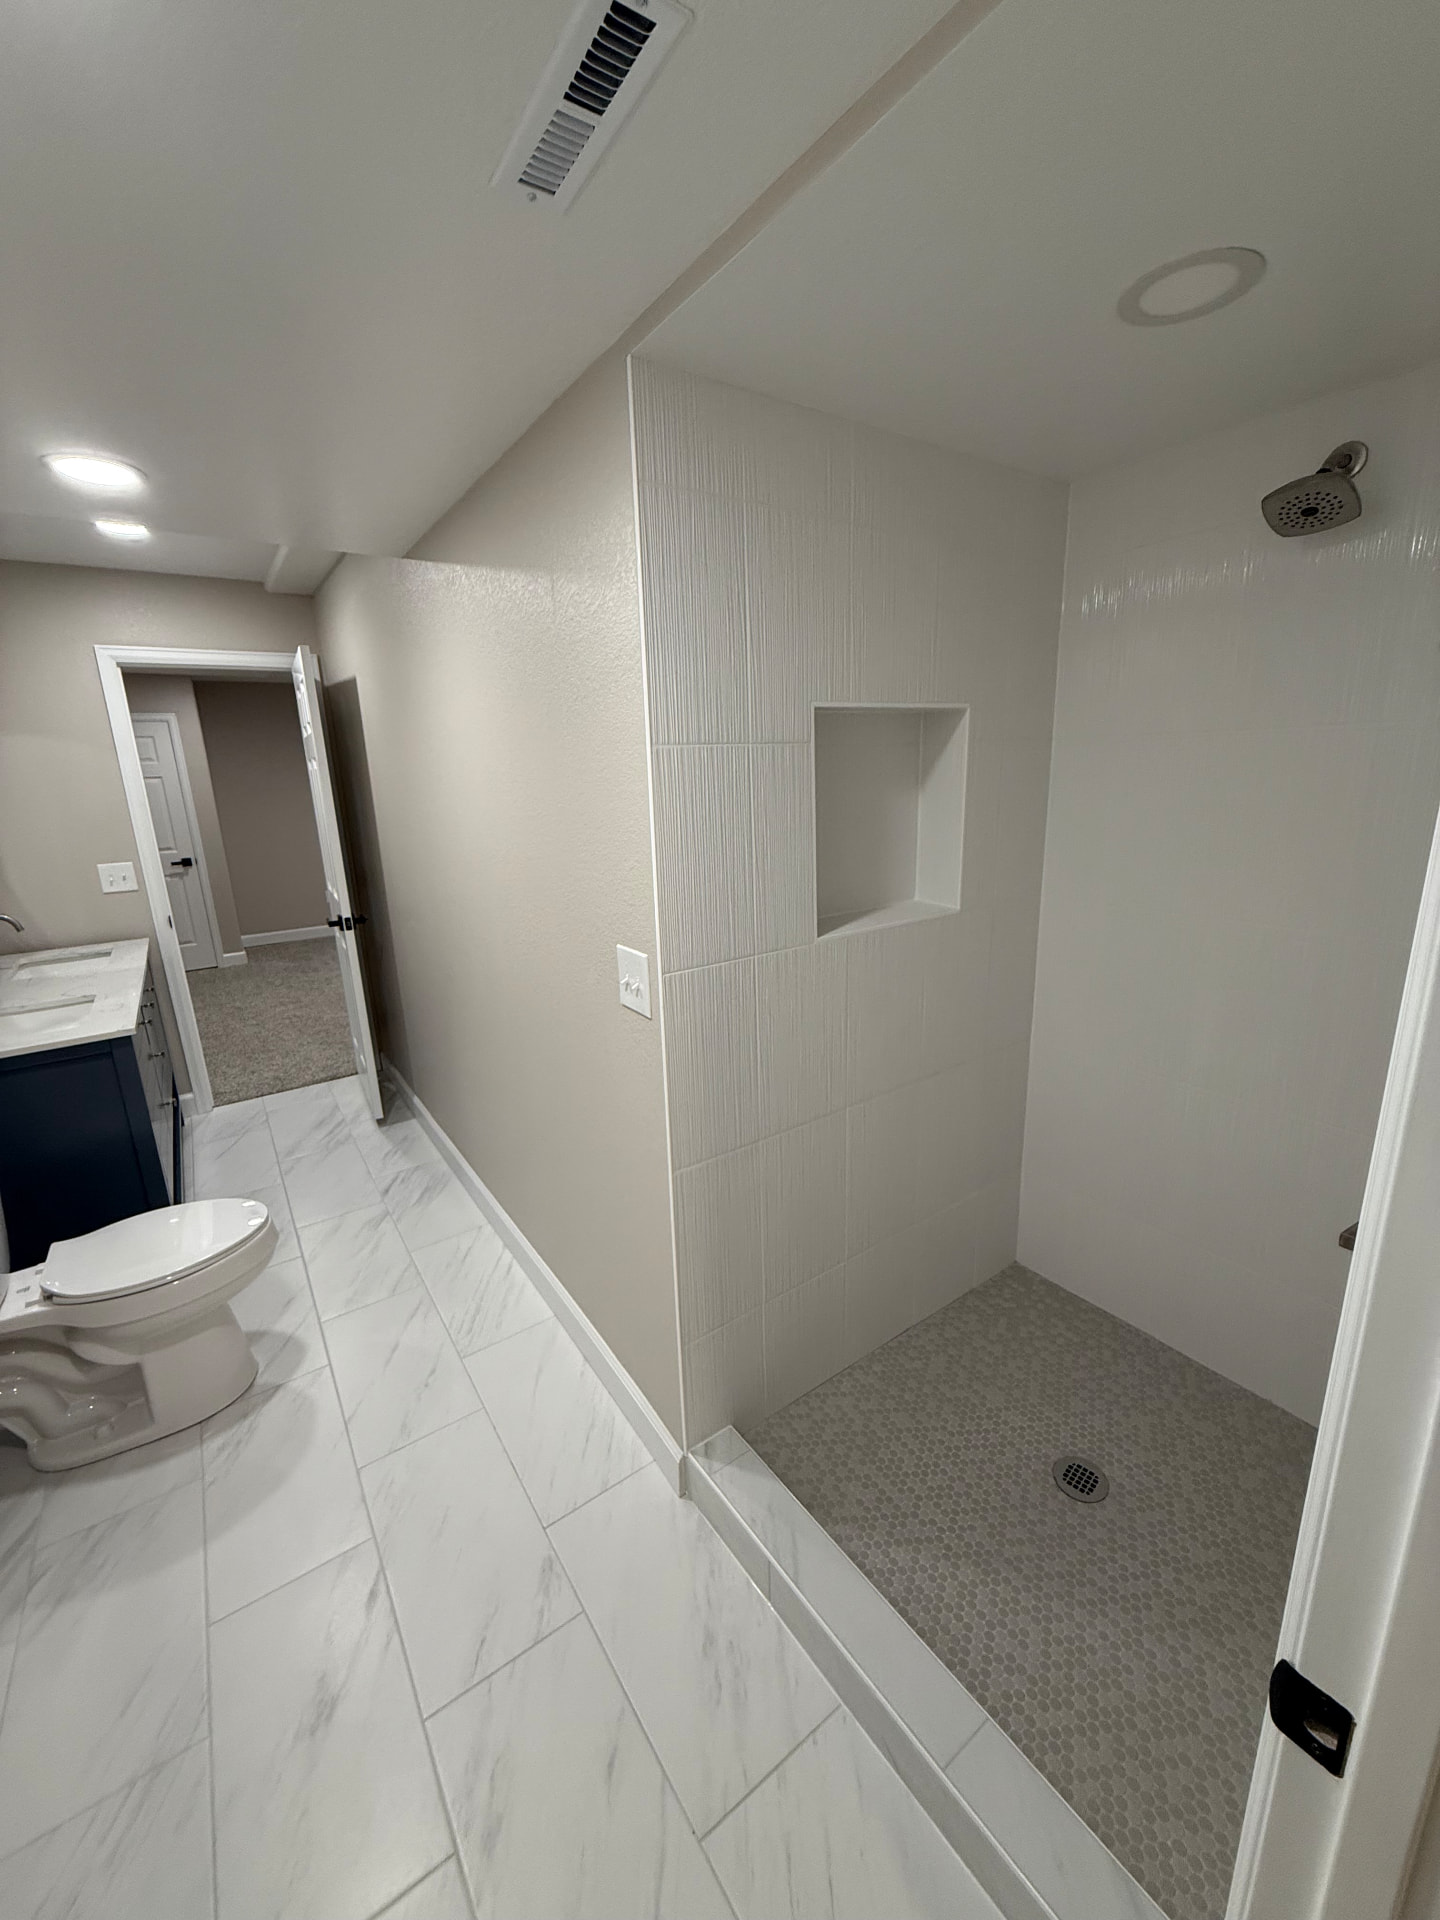 After
11 · Living space
A dated tile surround and cluttered mantel became a soaring limestone feature wall with a linear fireplace and dark built-ins.
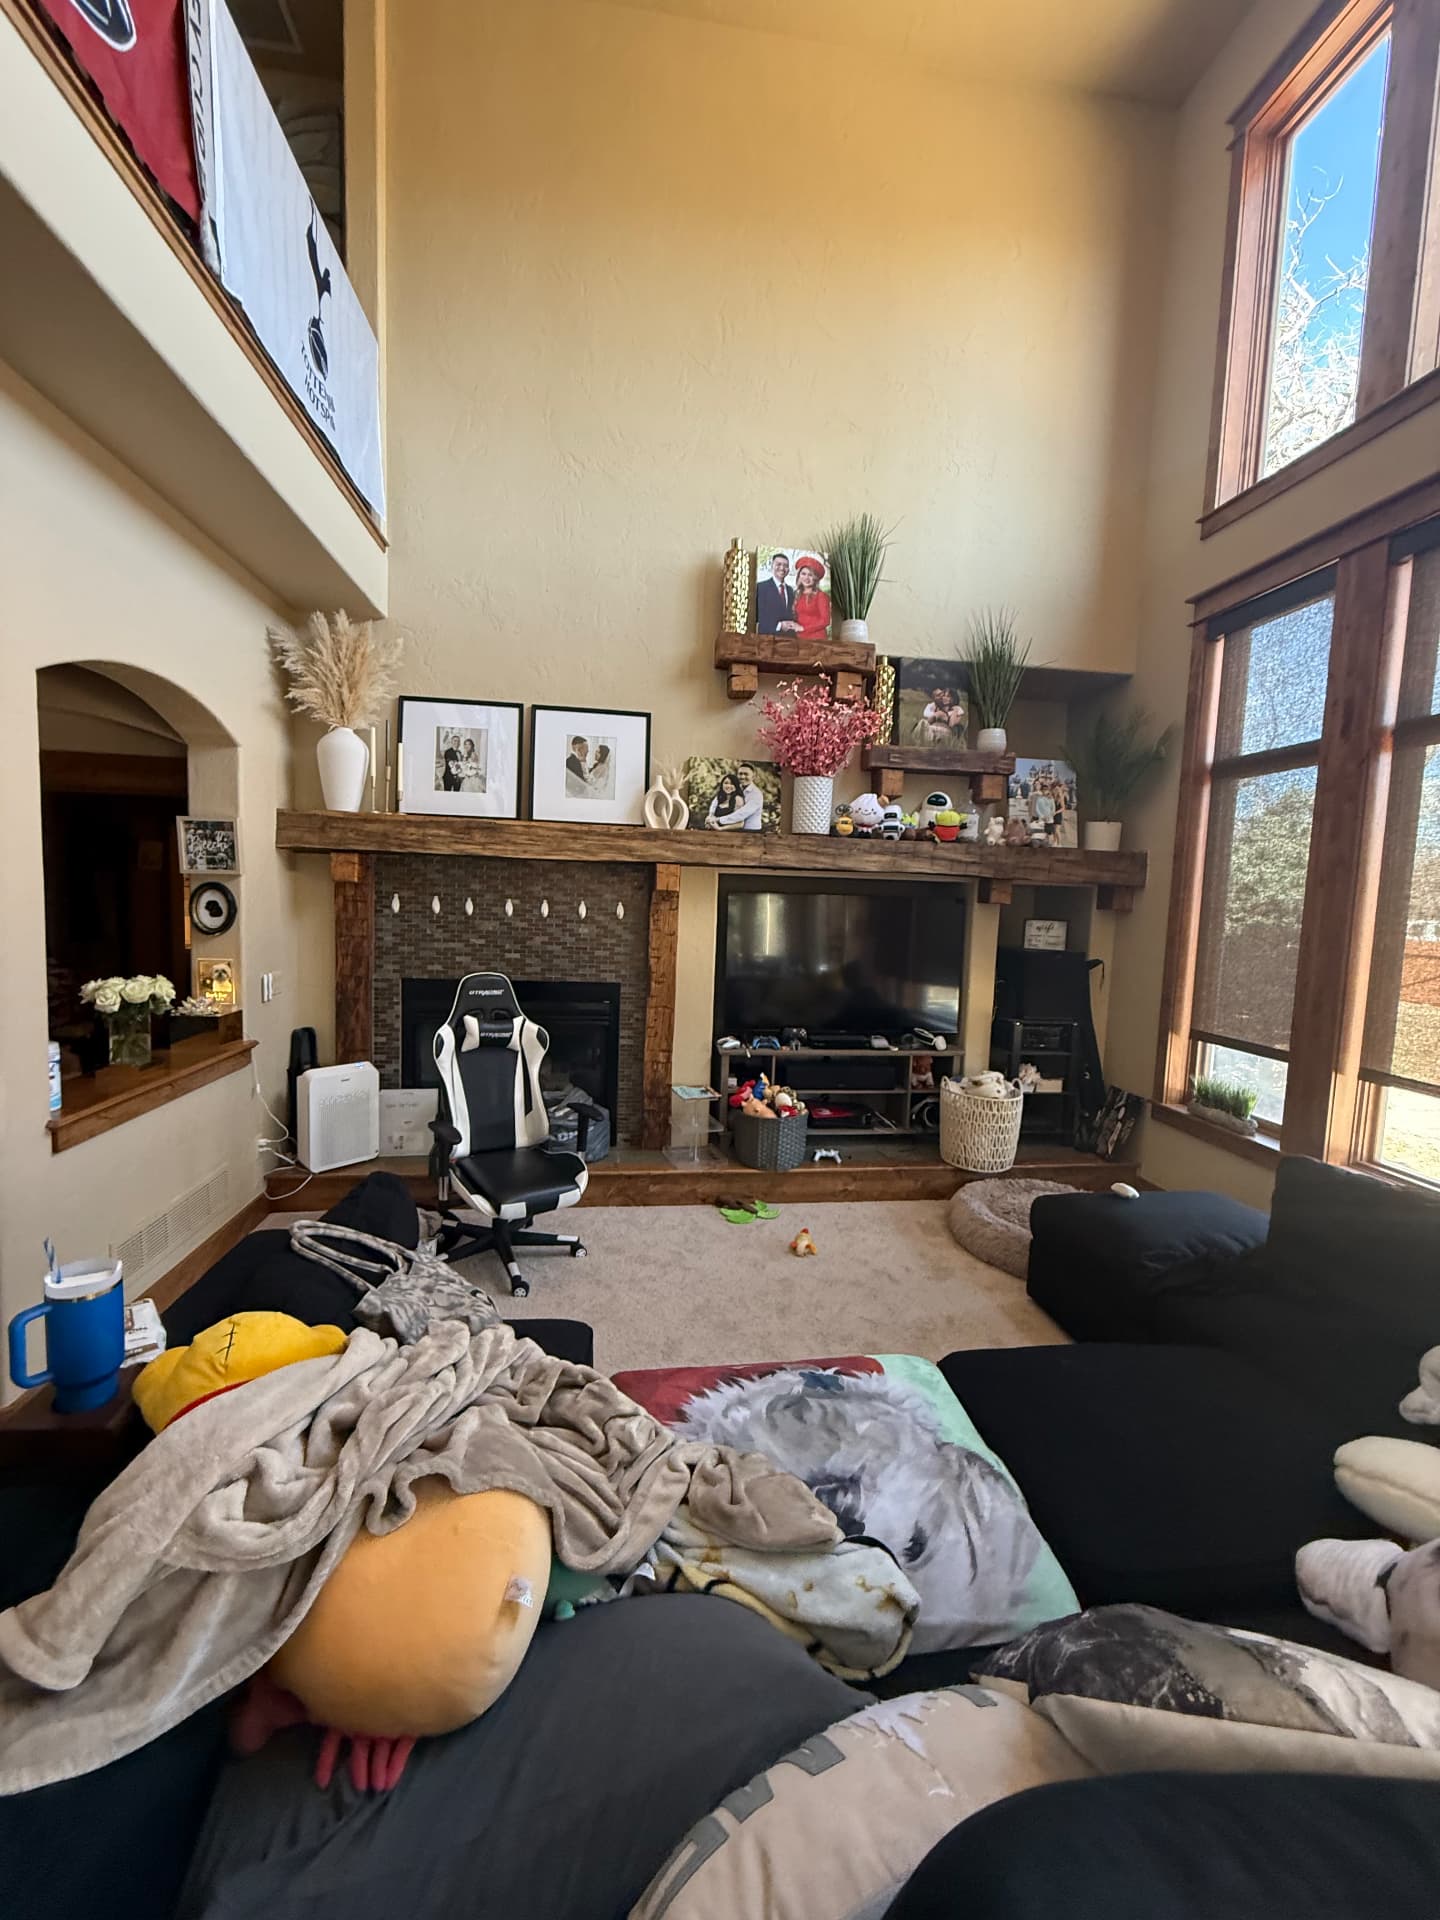 Before
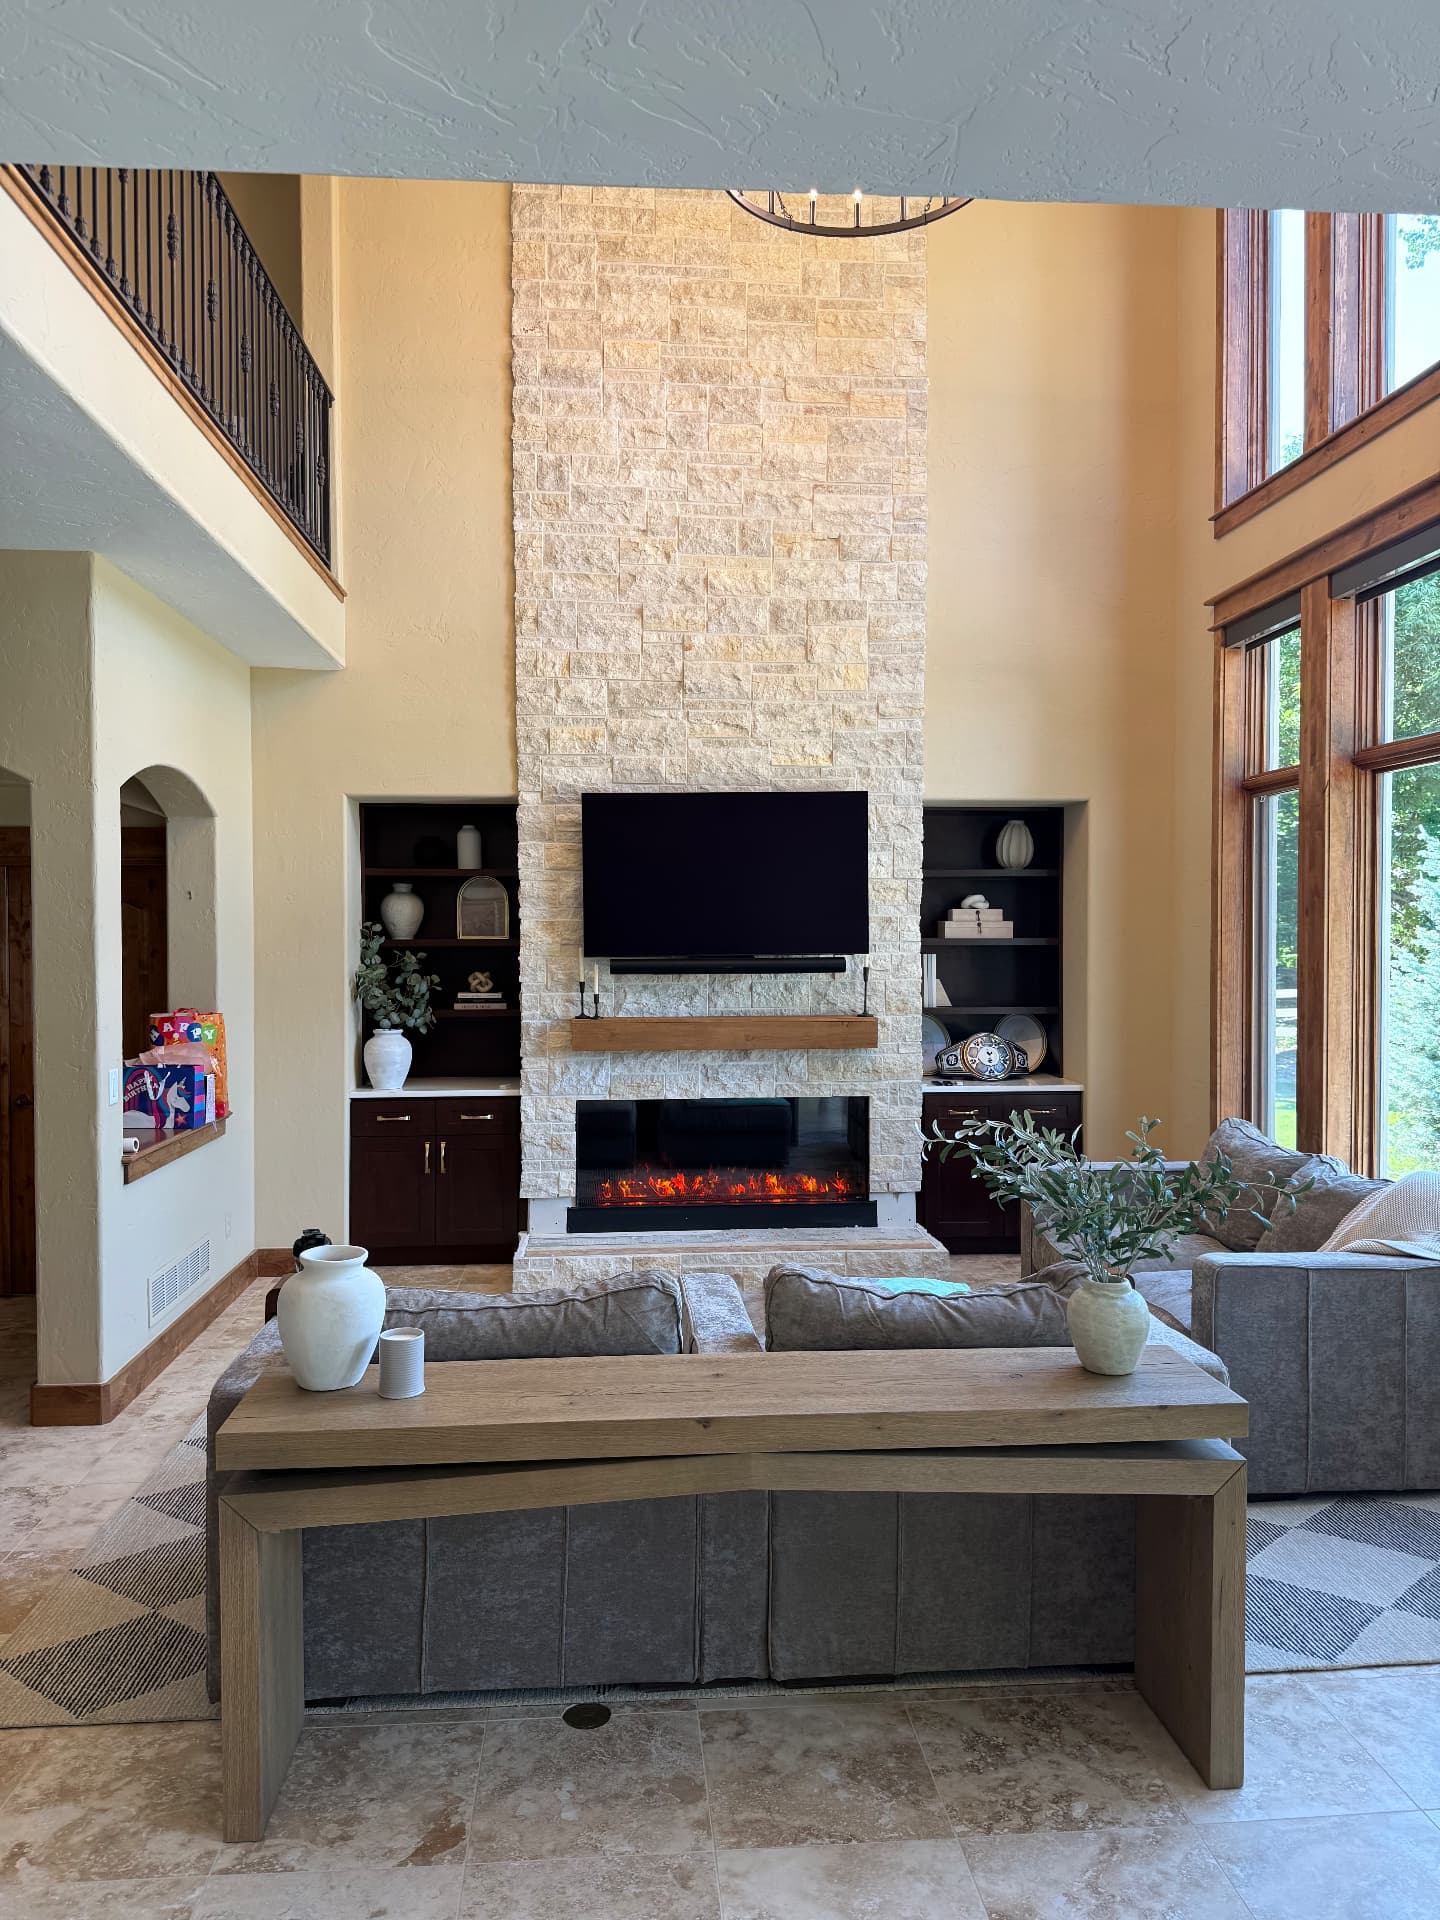 After
12 · Custom repairs
Worn carpet and dated brown spindles replaced with clean half walls, fresh paint, and new carpet from bottom to top.
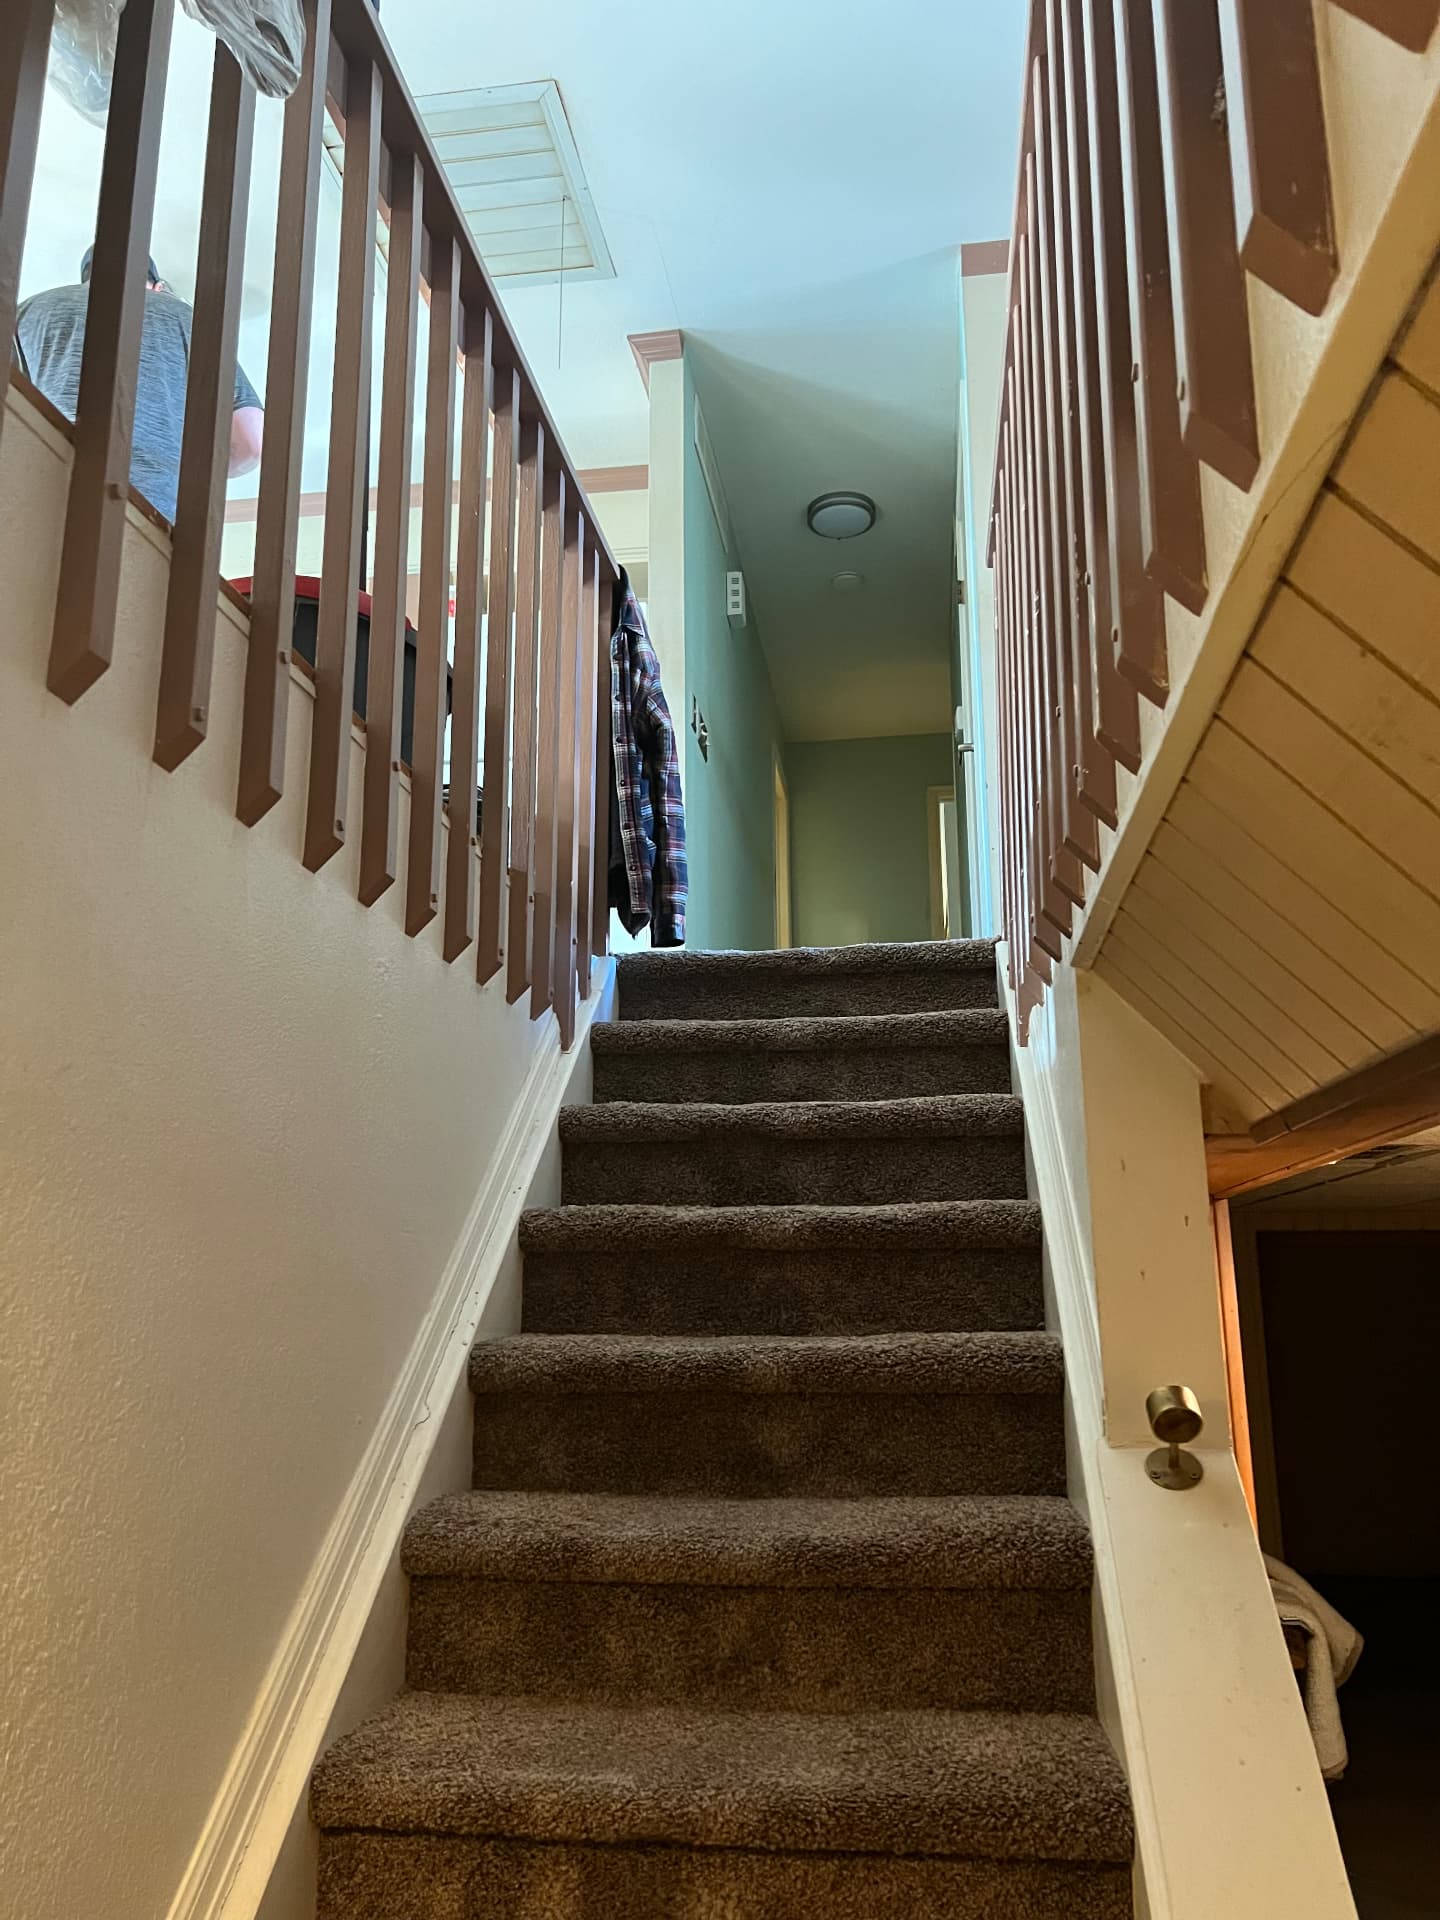 Before
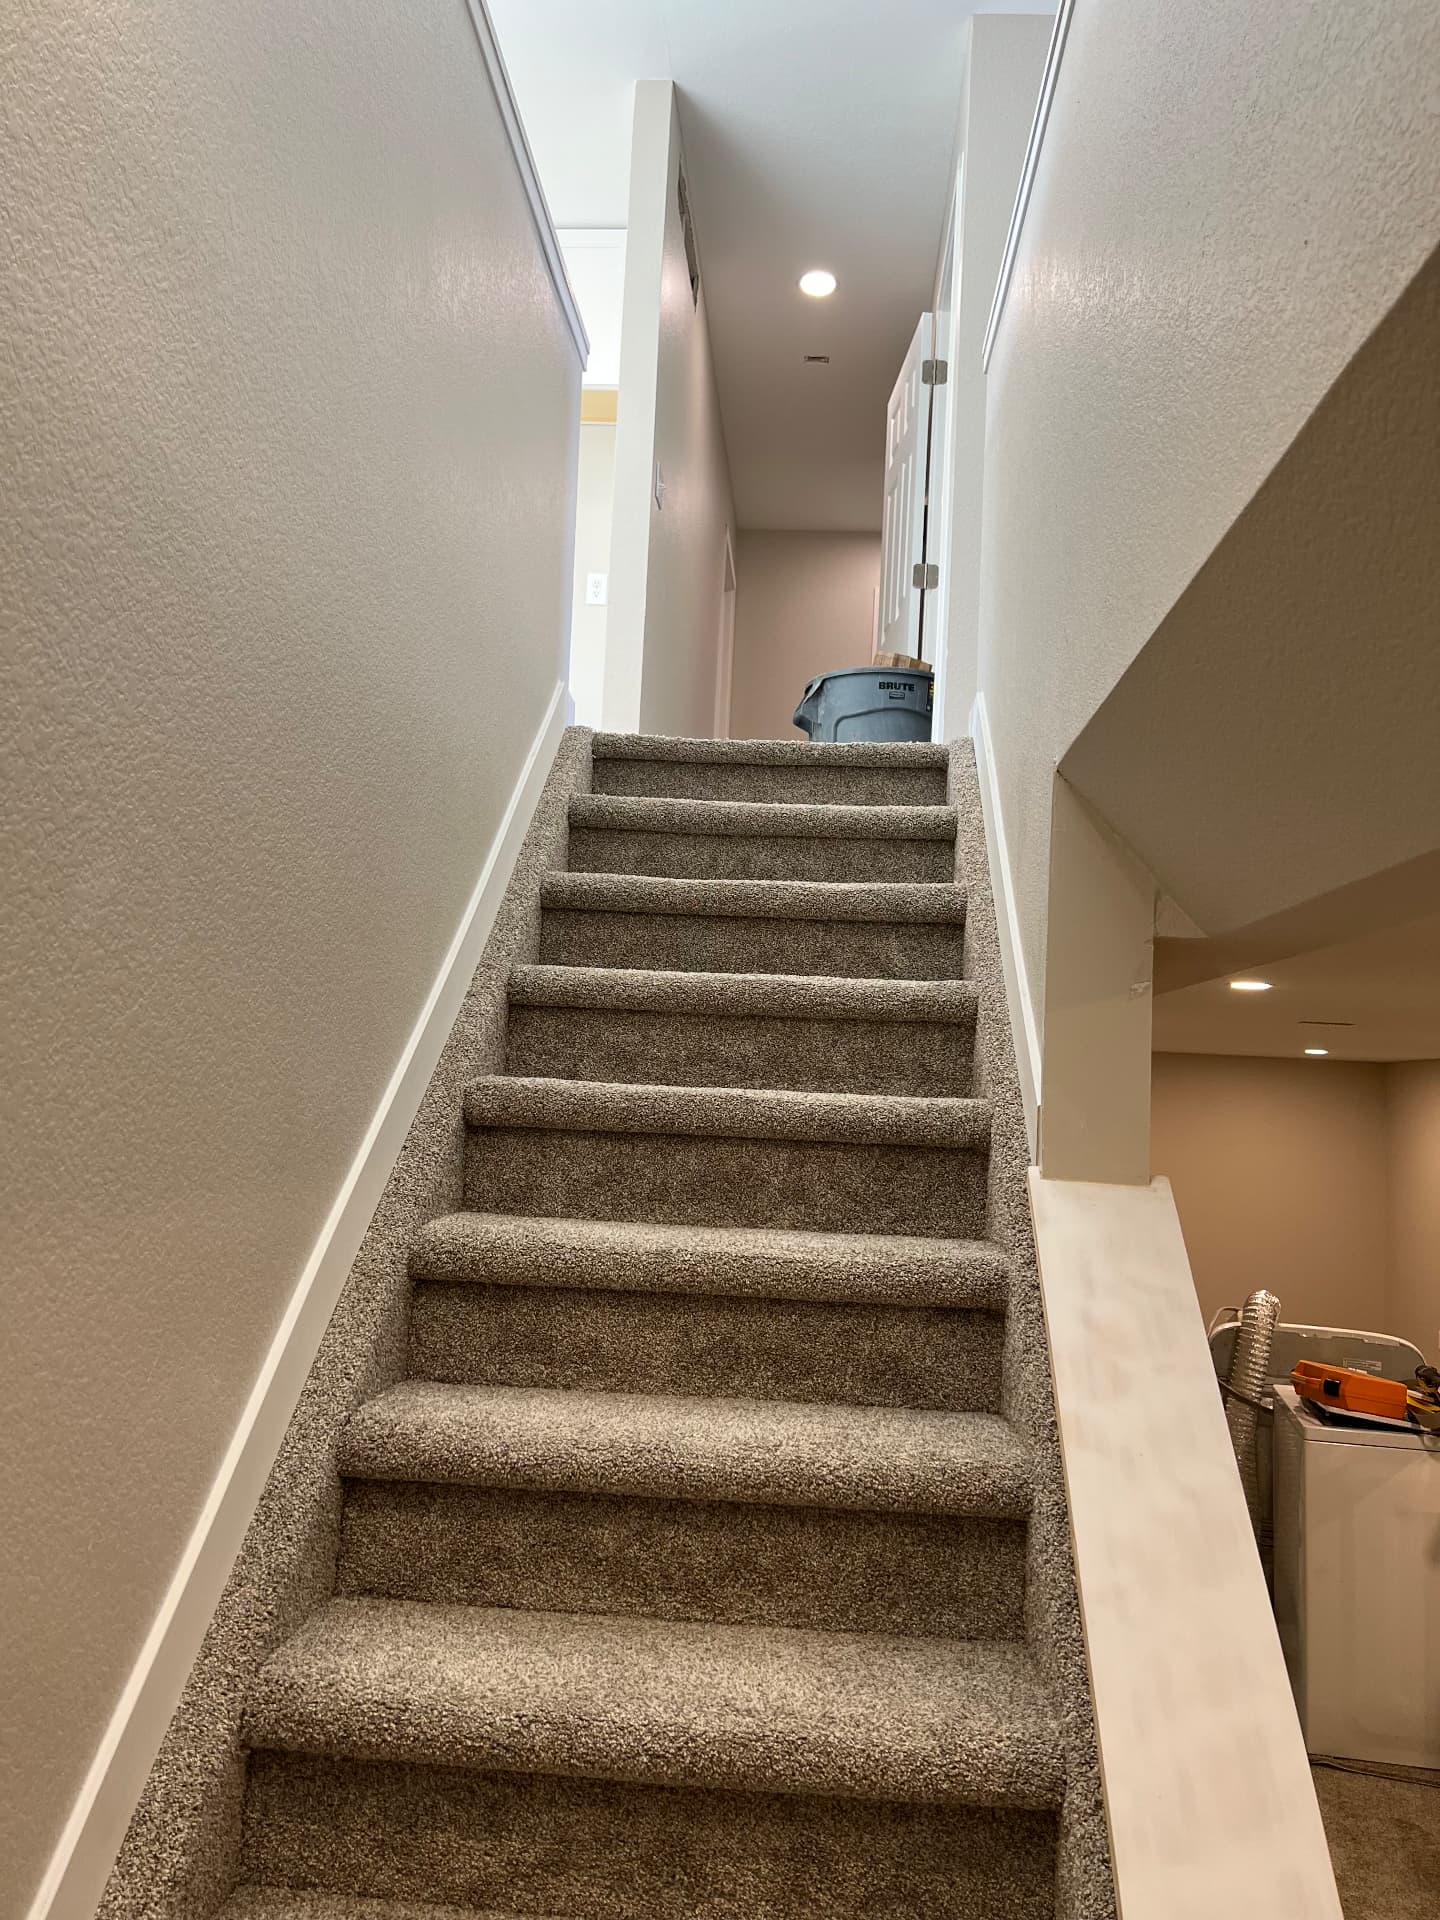 After
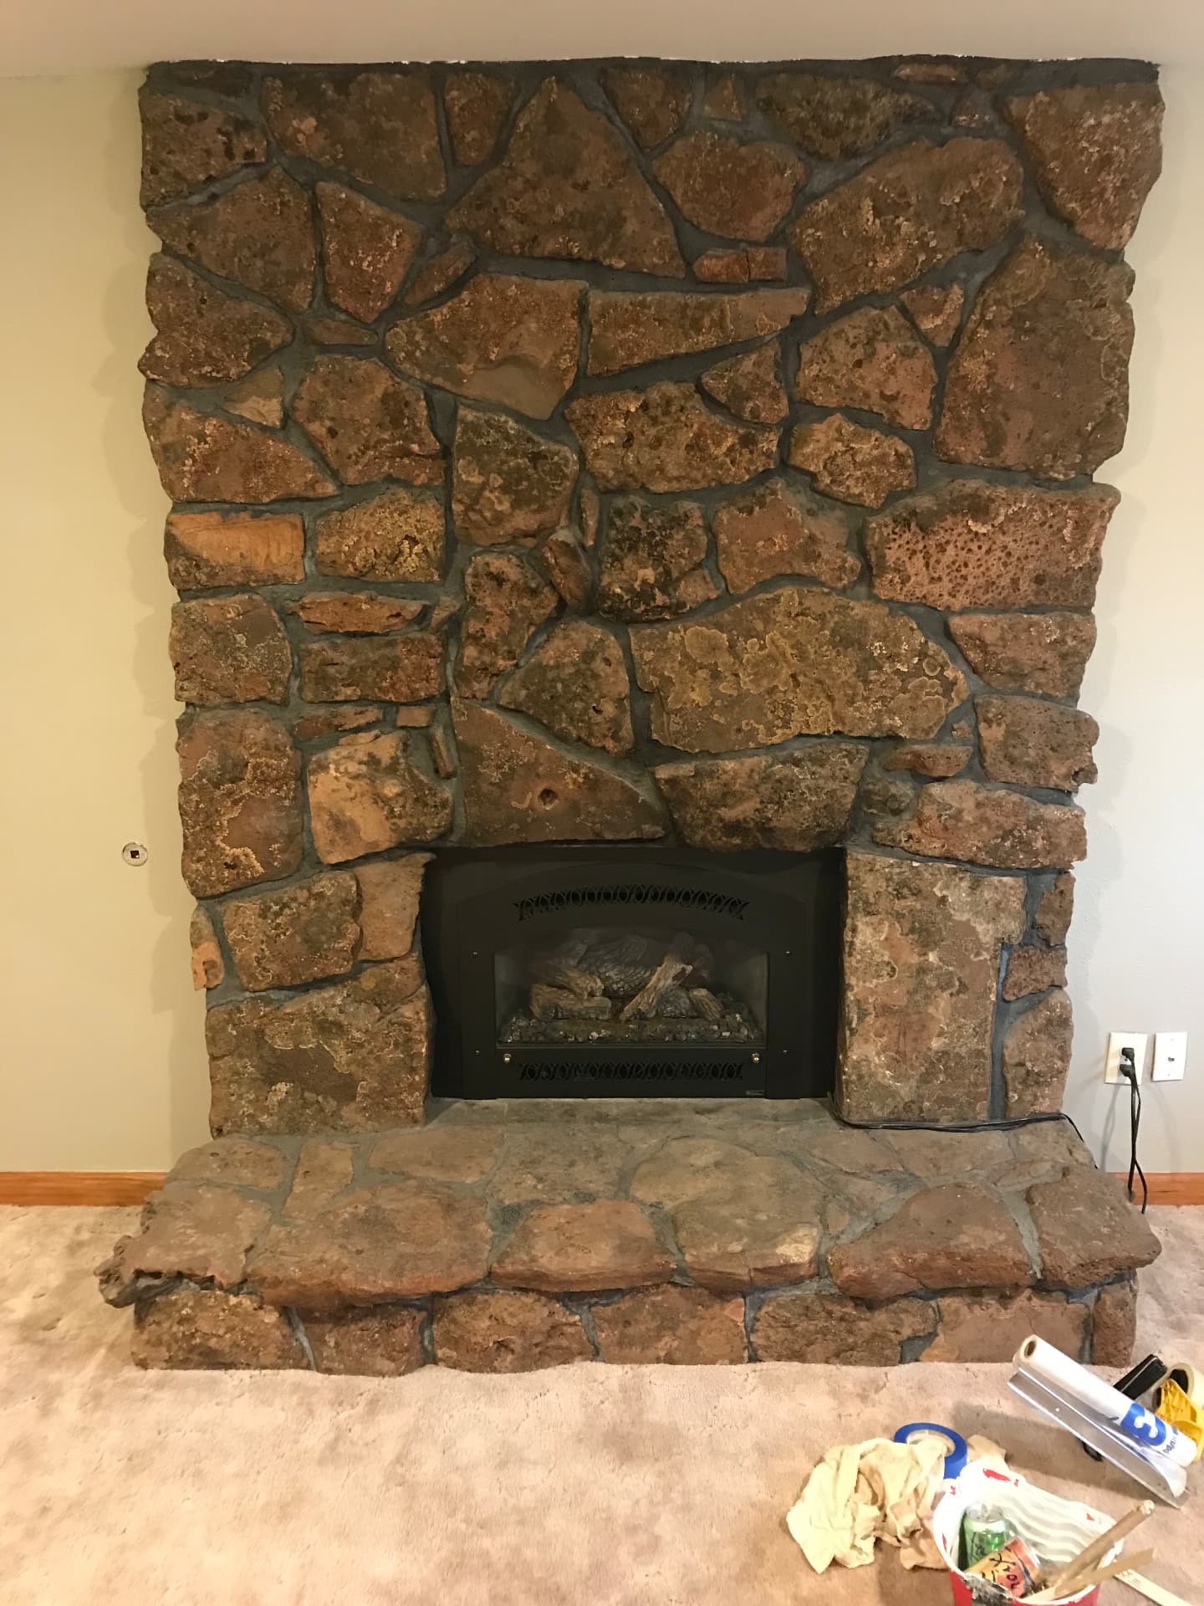
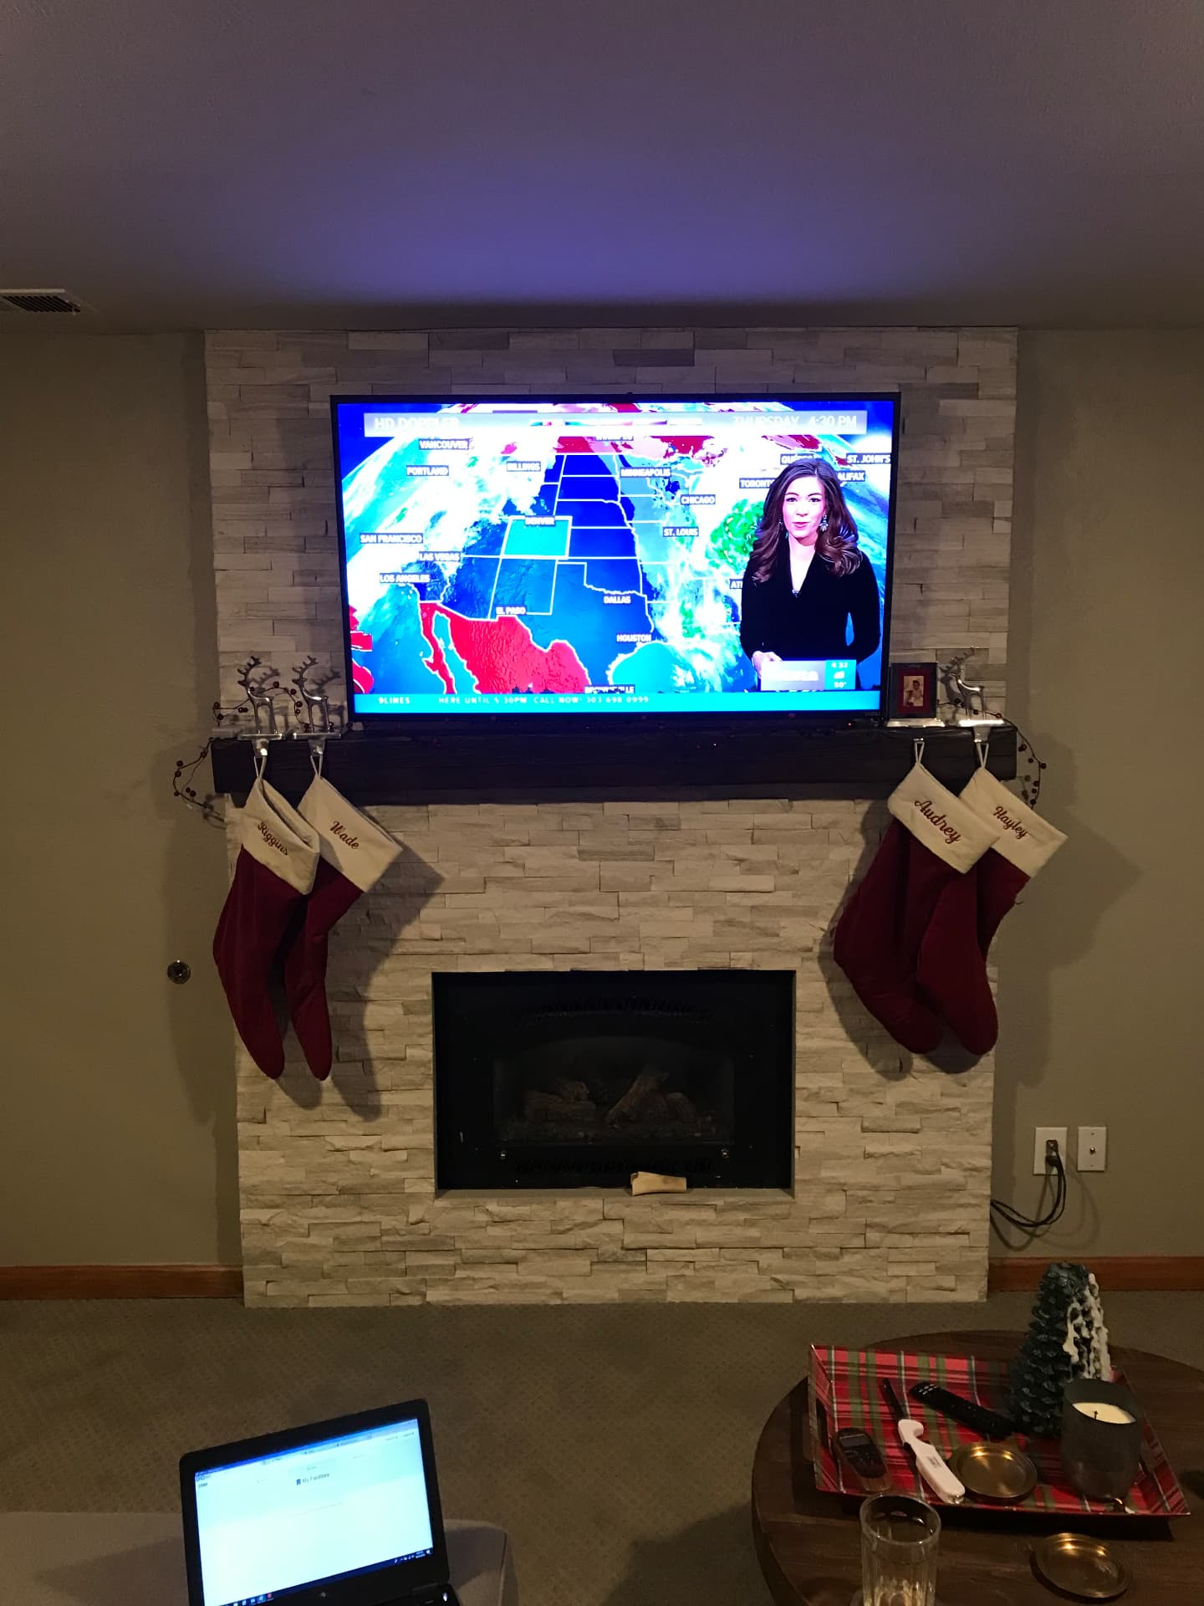
13 · Living space
A heavy moss-rock hearth transformed into a sleek white ledgestone wall with a floating mantel and mounted TV.
 Before
 After
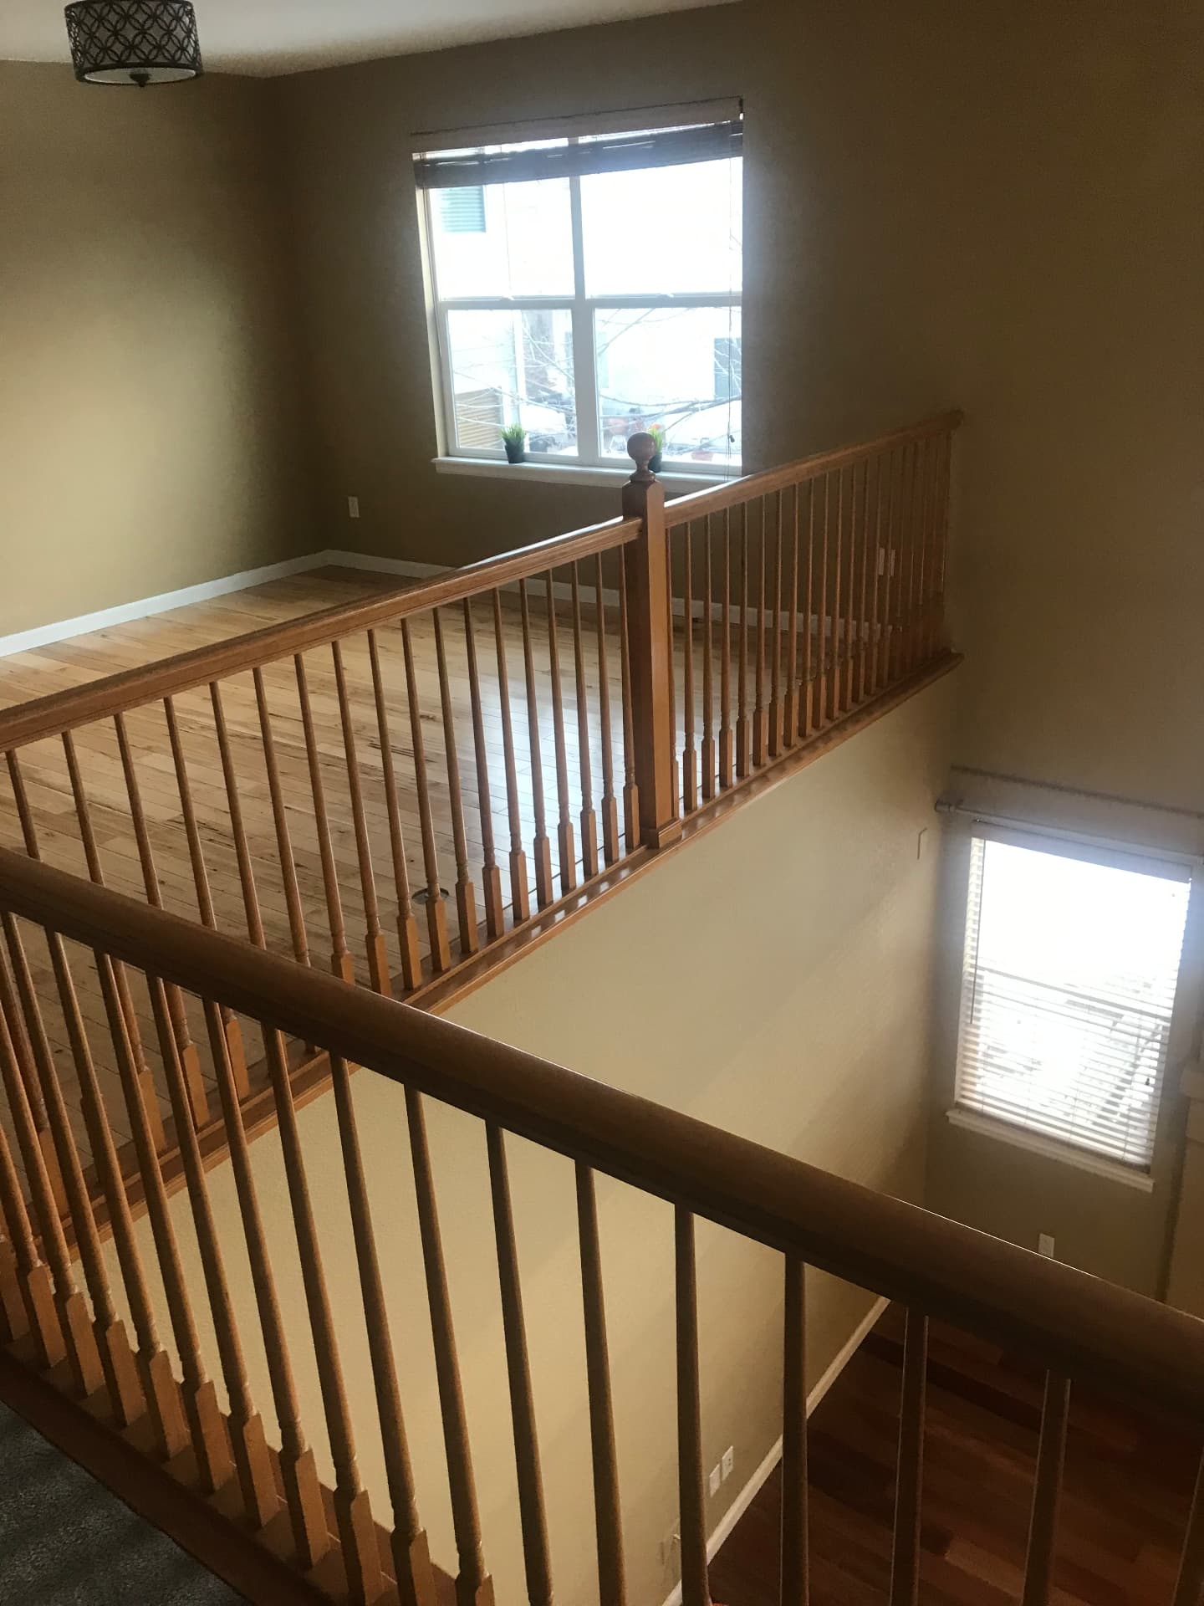
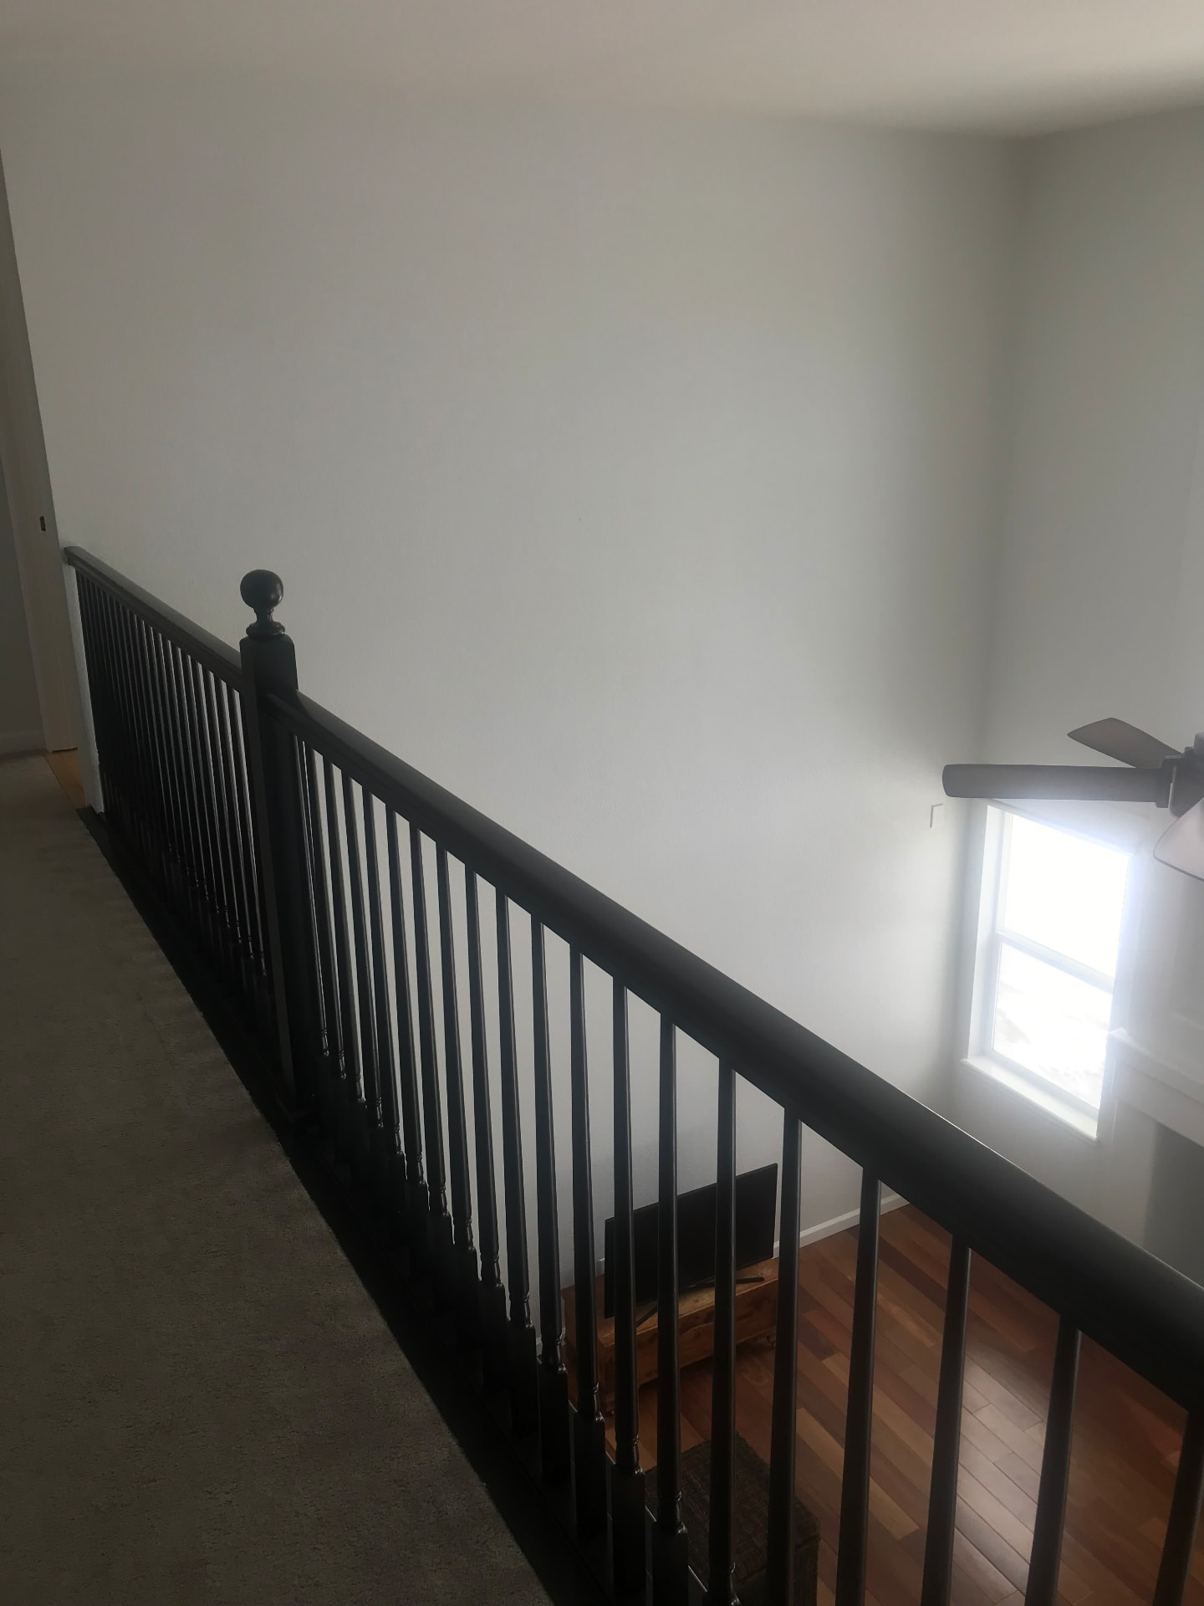
14 · Custom repairs
An open loft was converted into a private bedroom, with the honey-oak rail refinished in a deep espresso to match the new space.
 Before
 After
15 · Bathroom
Exposed studs and a water heater corner turned into a finished bathroom with a floating vanity and marble-look tile.
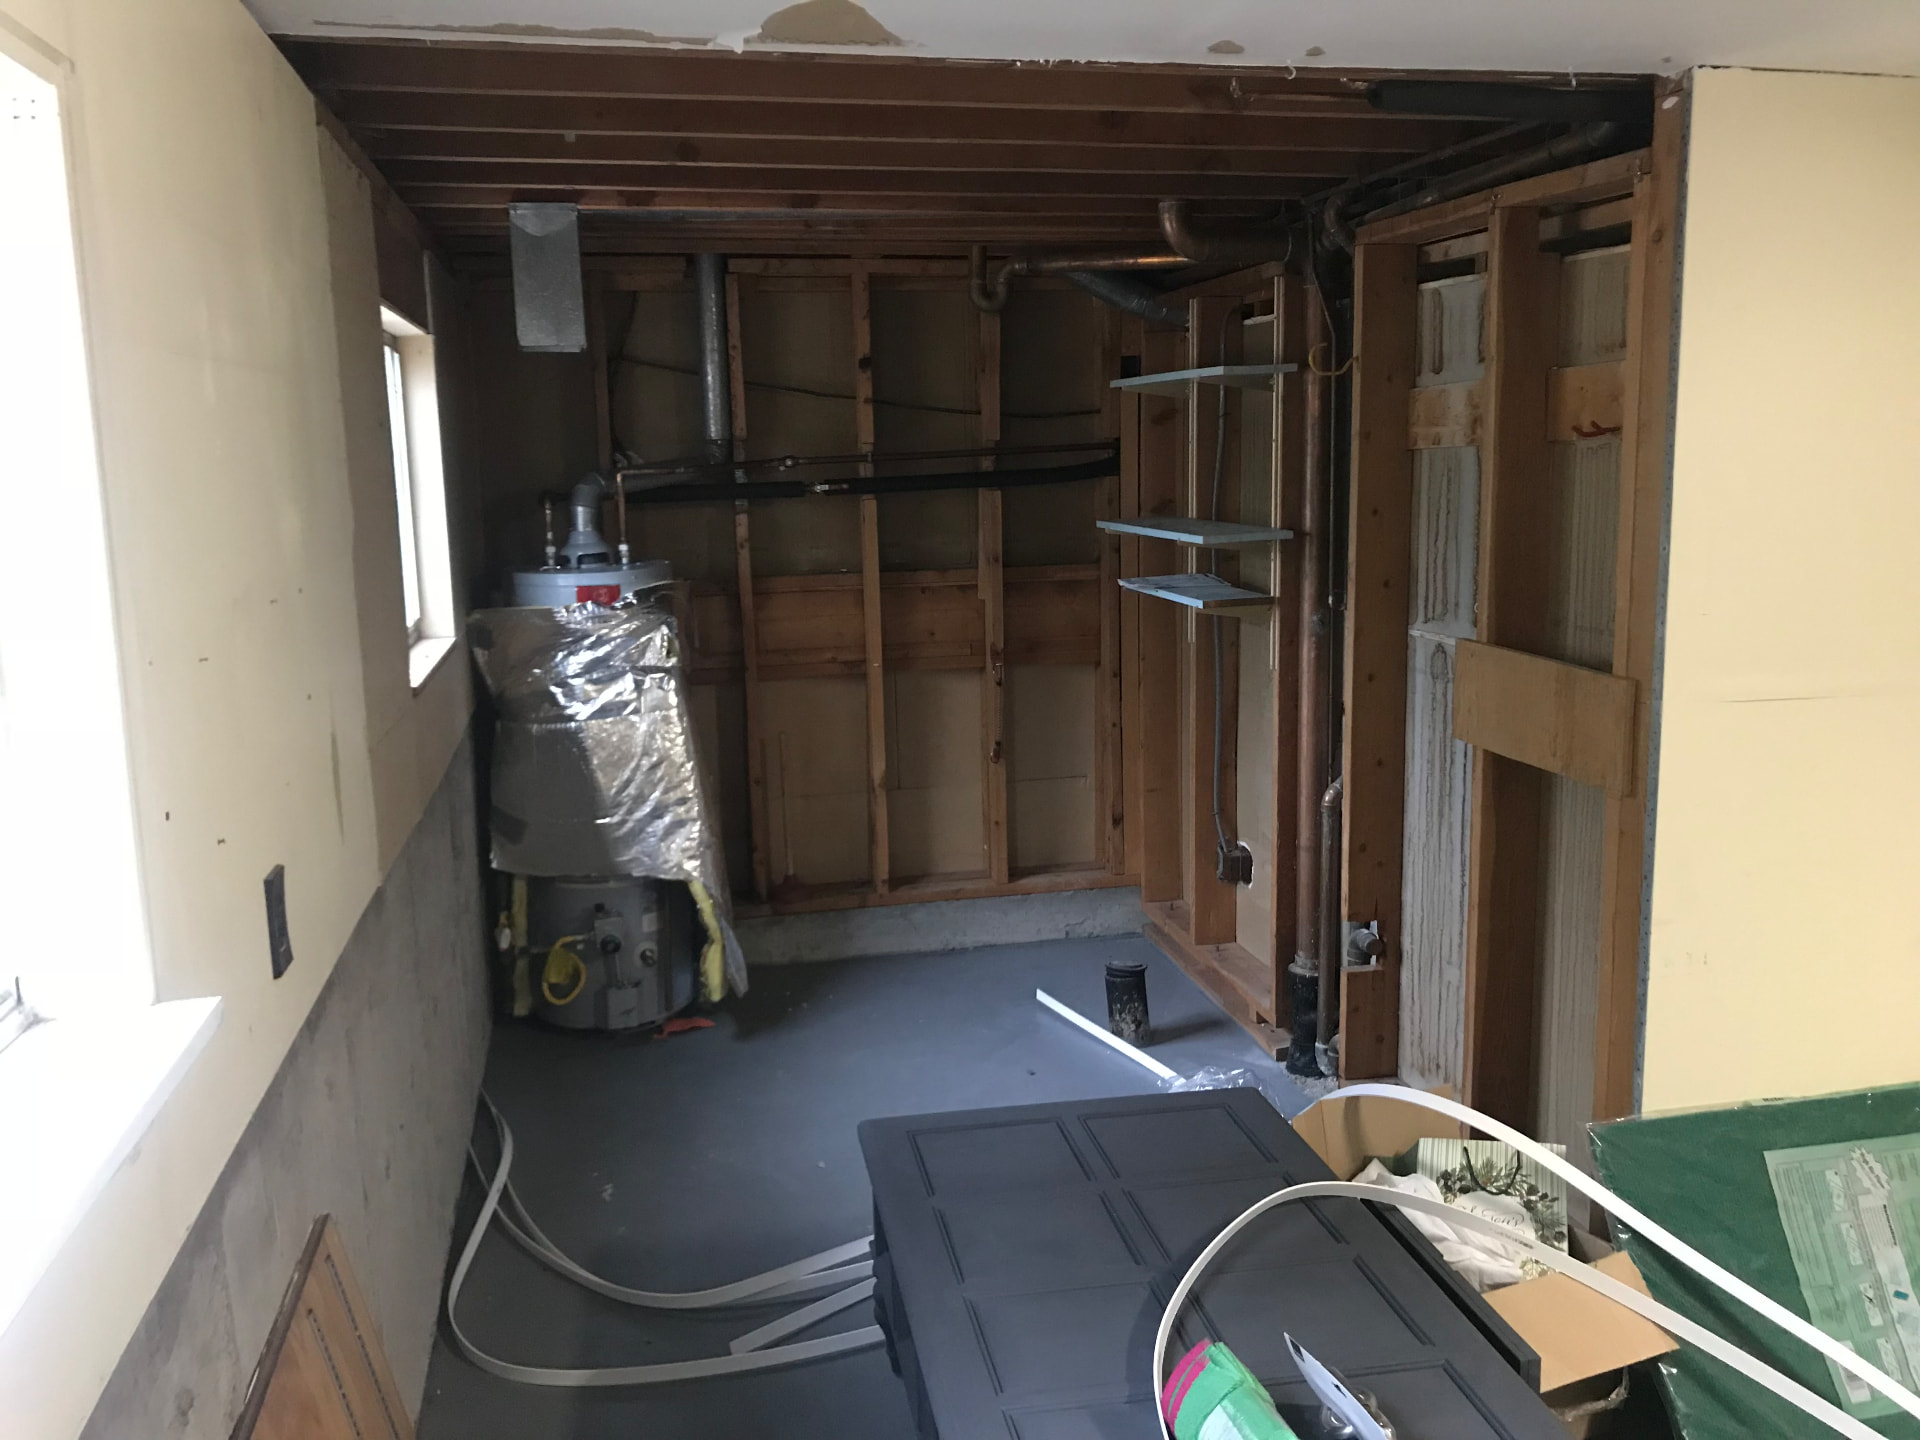 Before
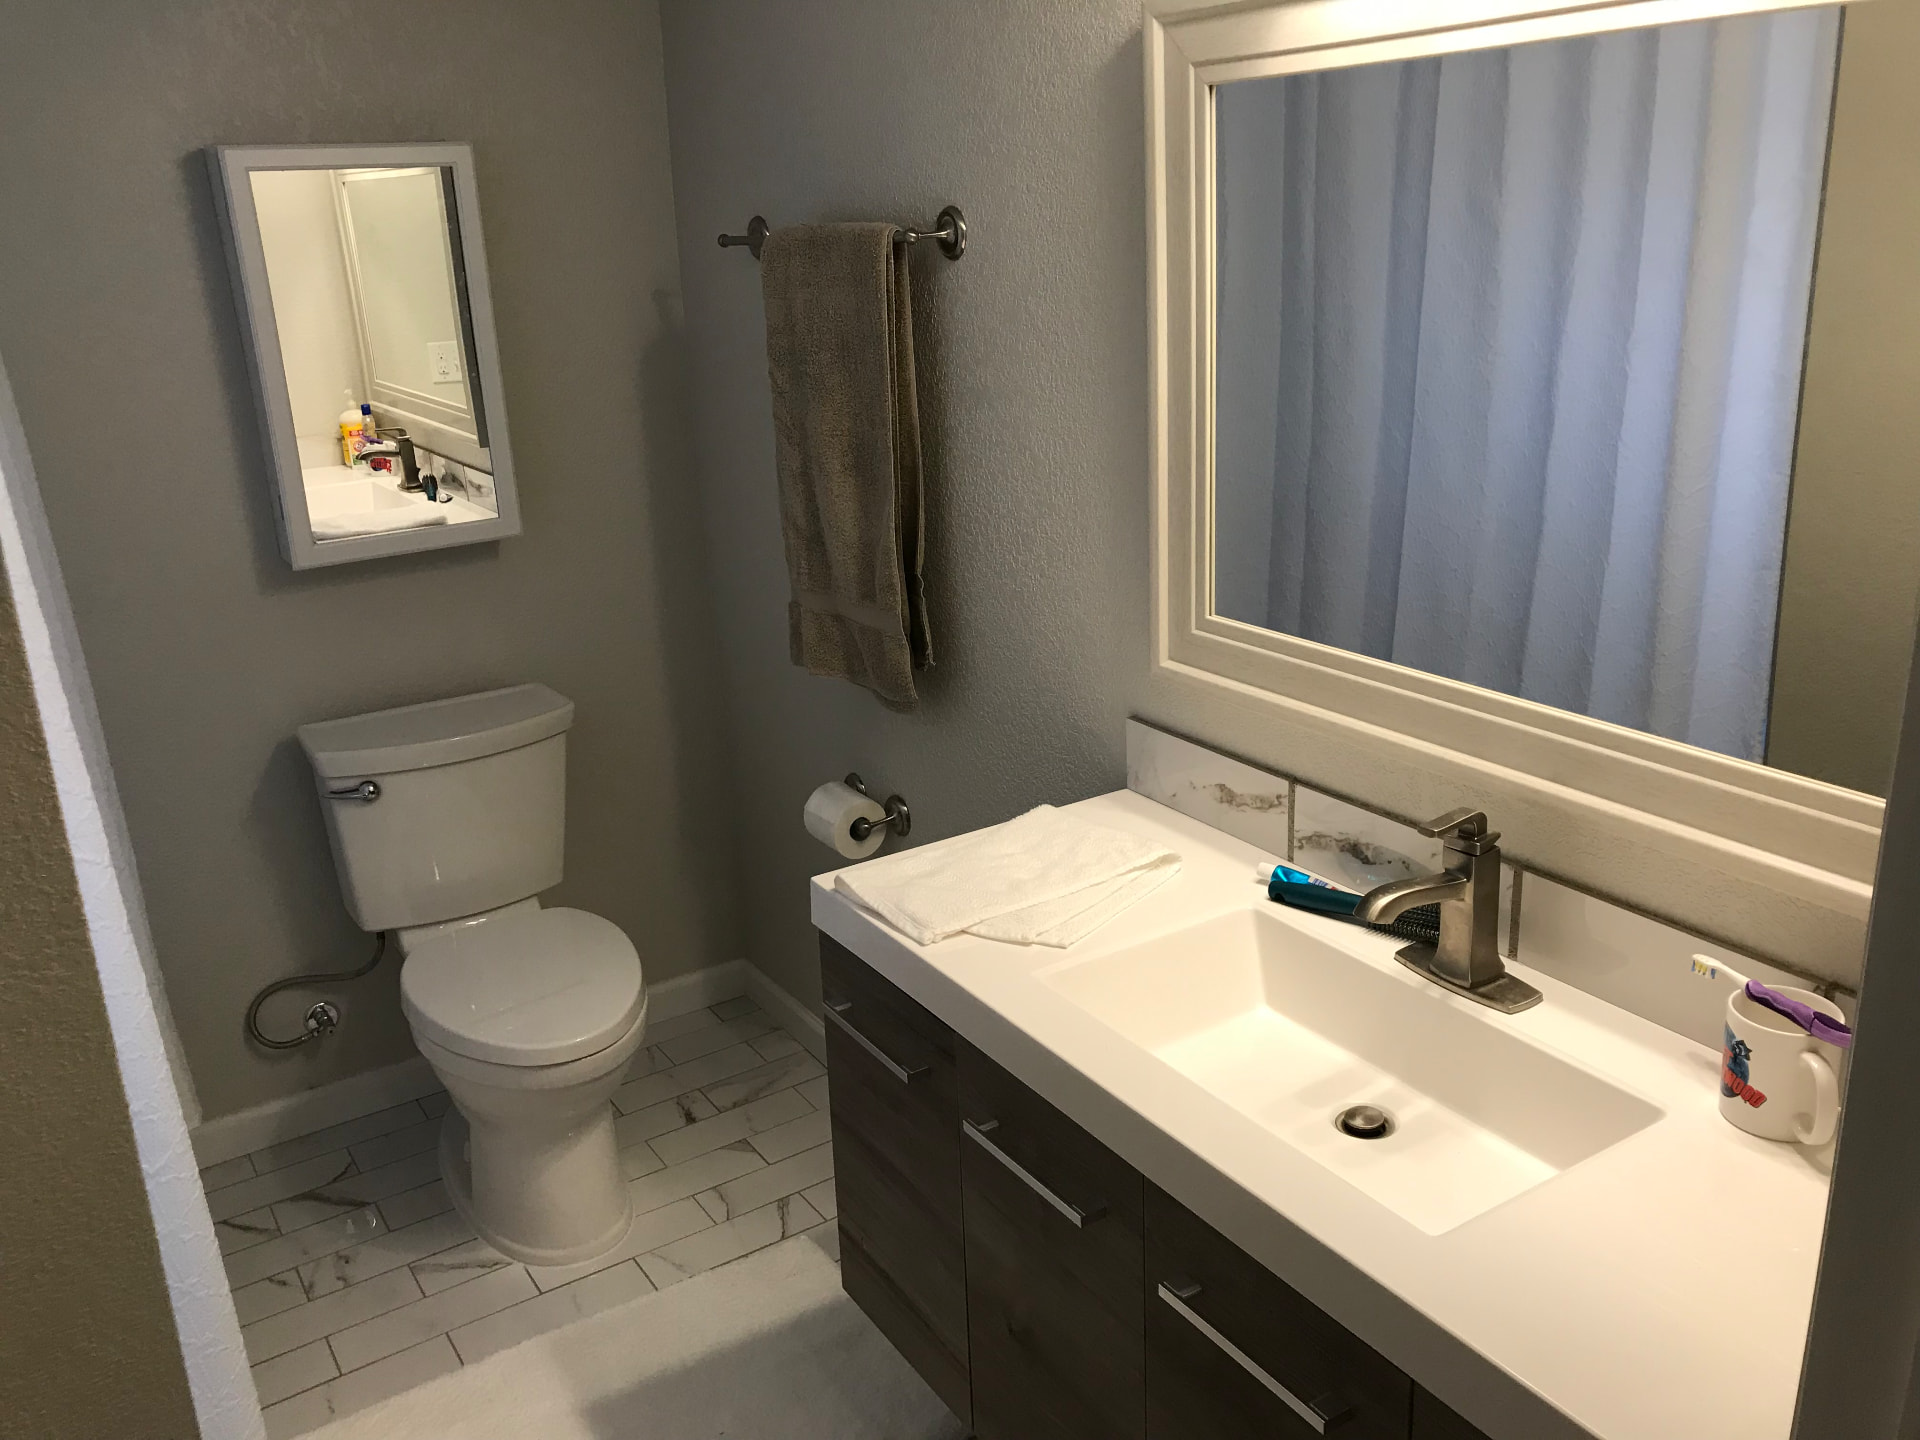 After
16 · Basement
Open studs and concrete became a warm, carpeted family space with a craftsman column, recessed lighting, and finished rooms beyond.
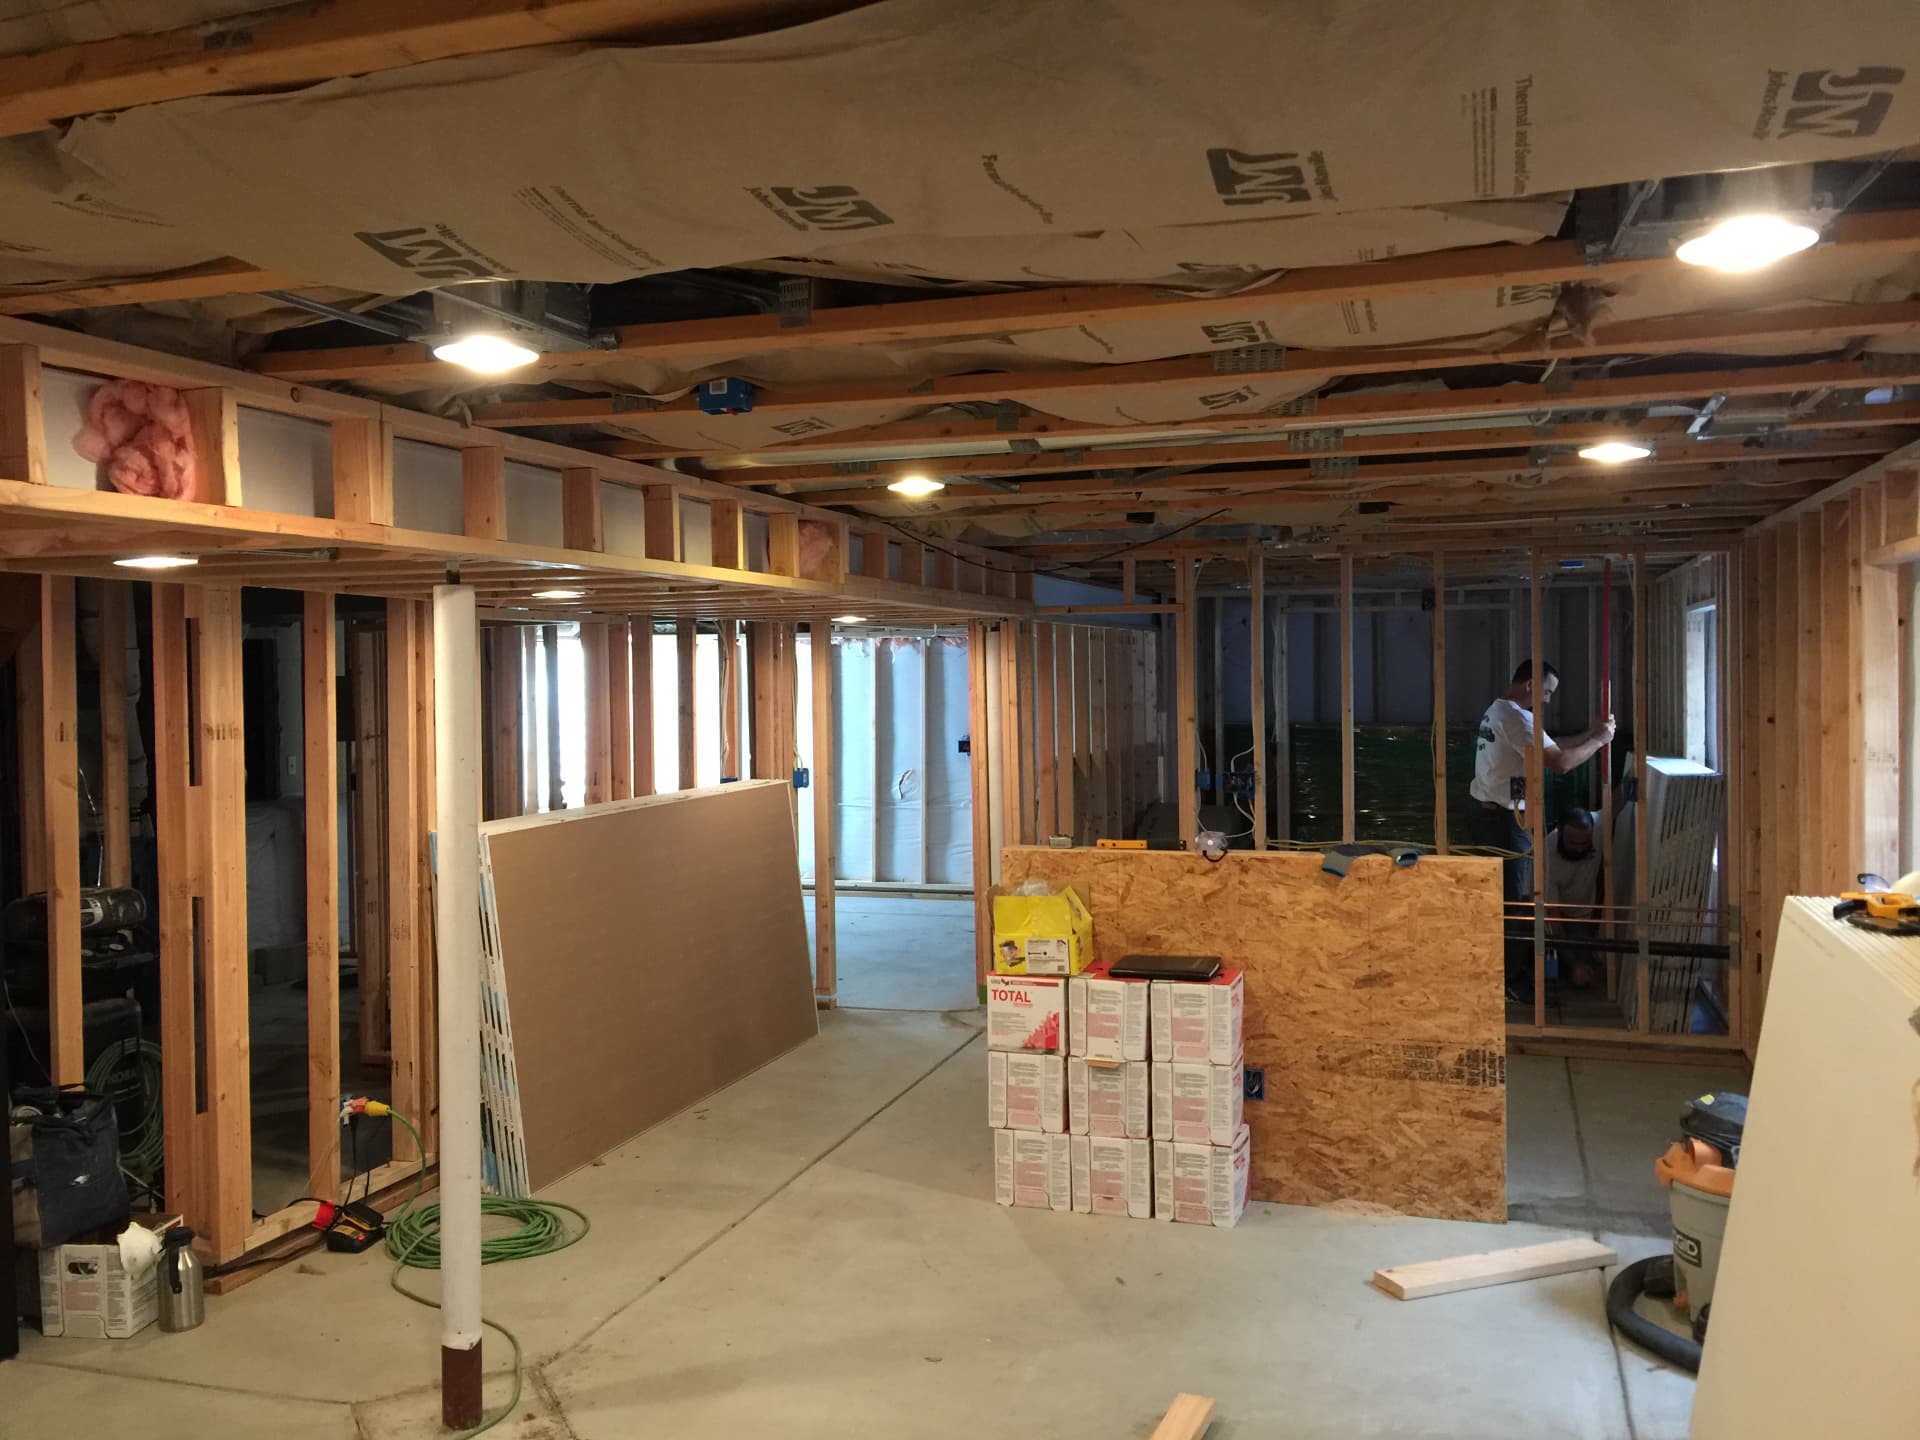 Before
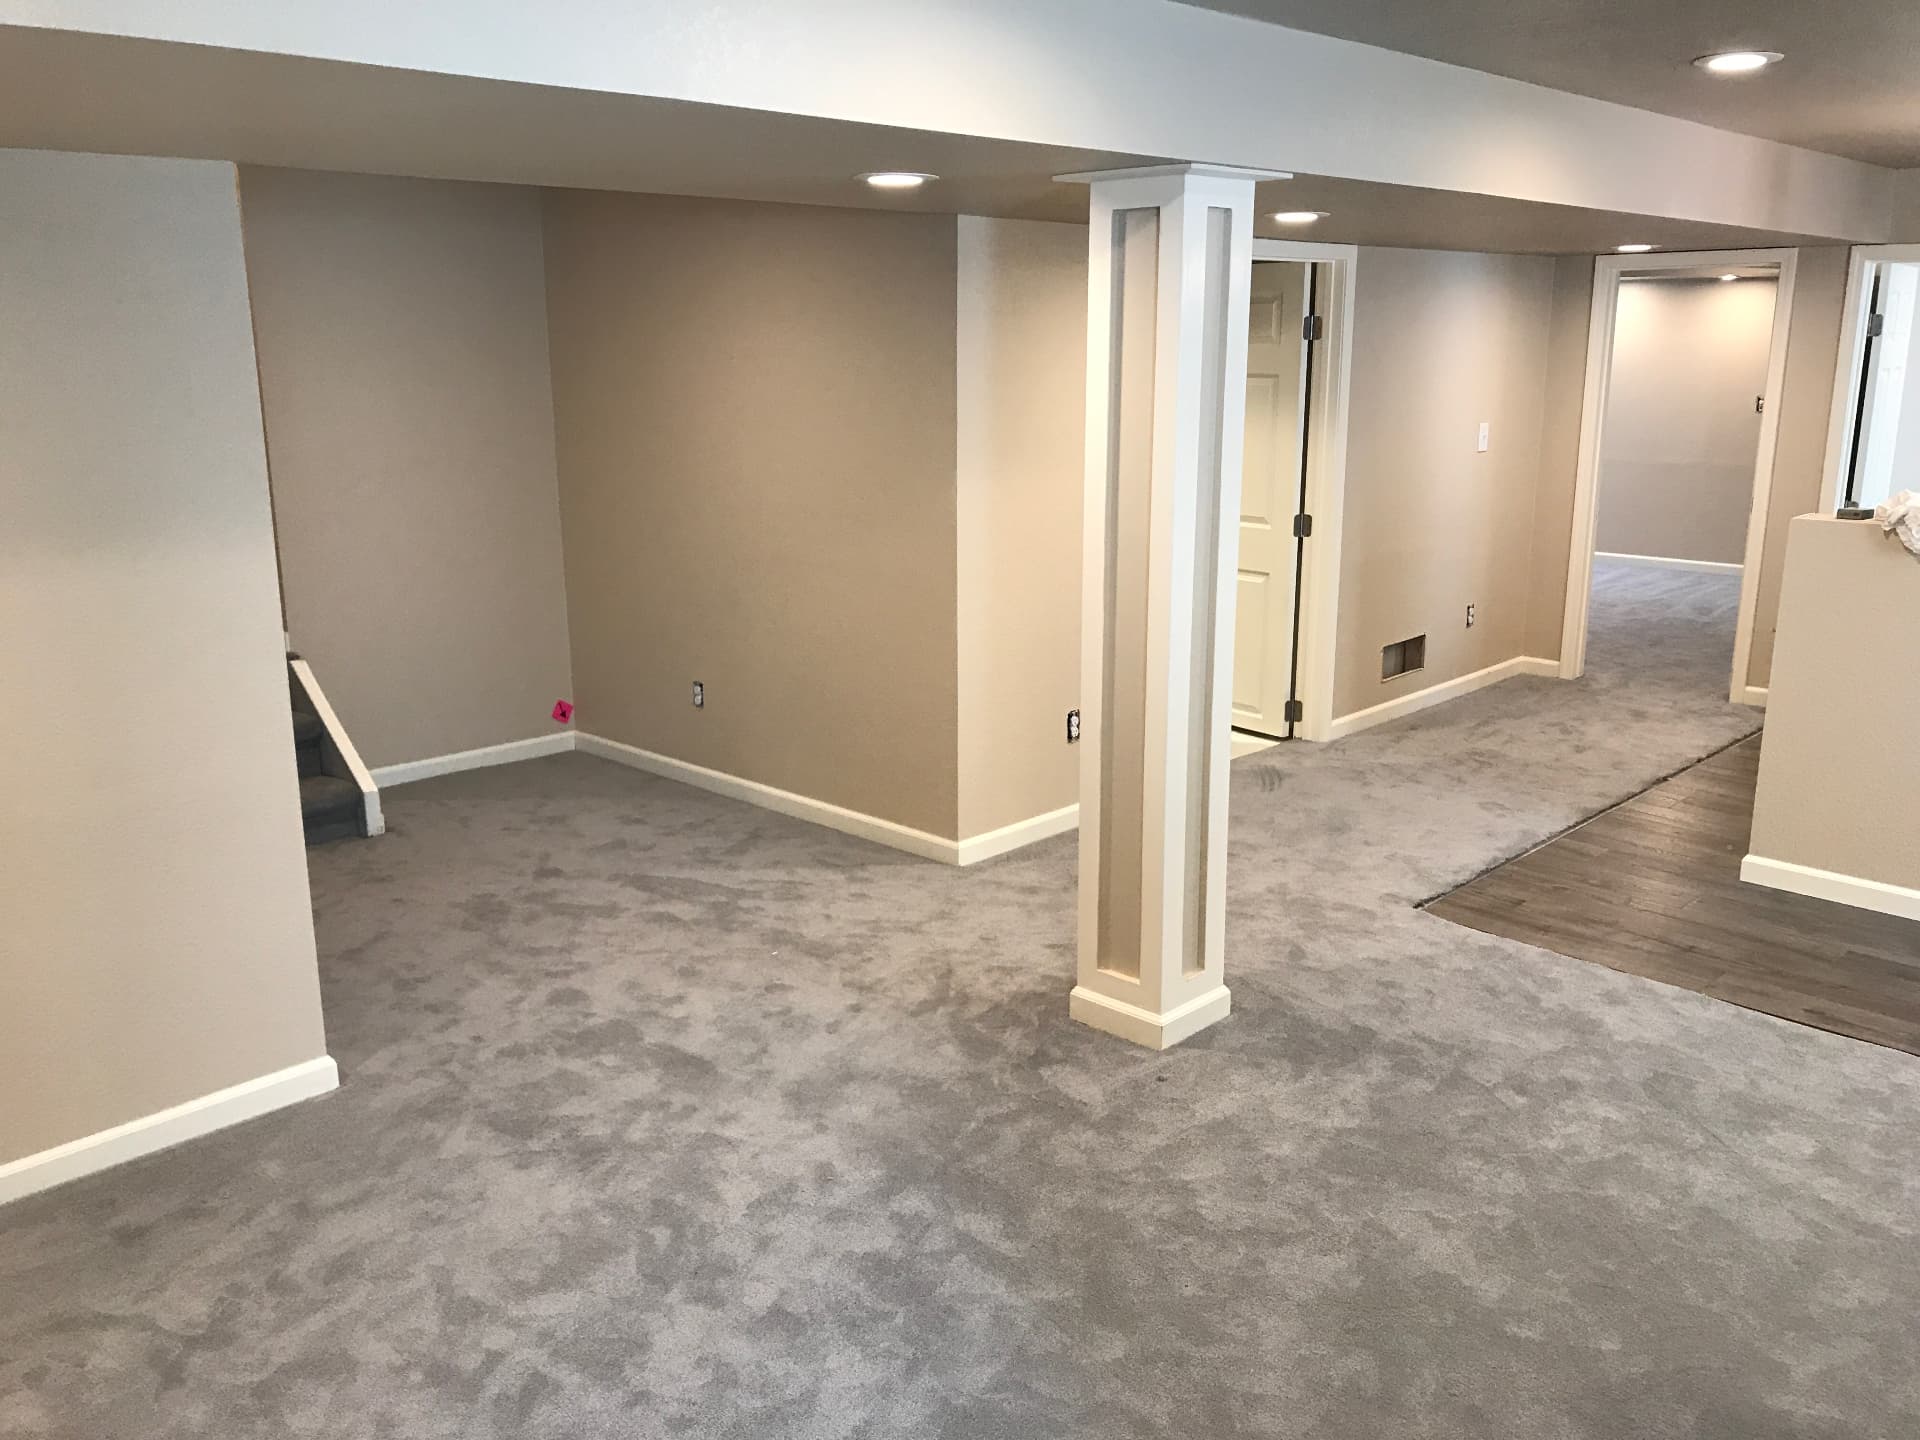 After
17 · Custom repairs
A plain drywall bar got a full stone backsplash wall and custom wine rack shelving.
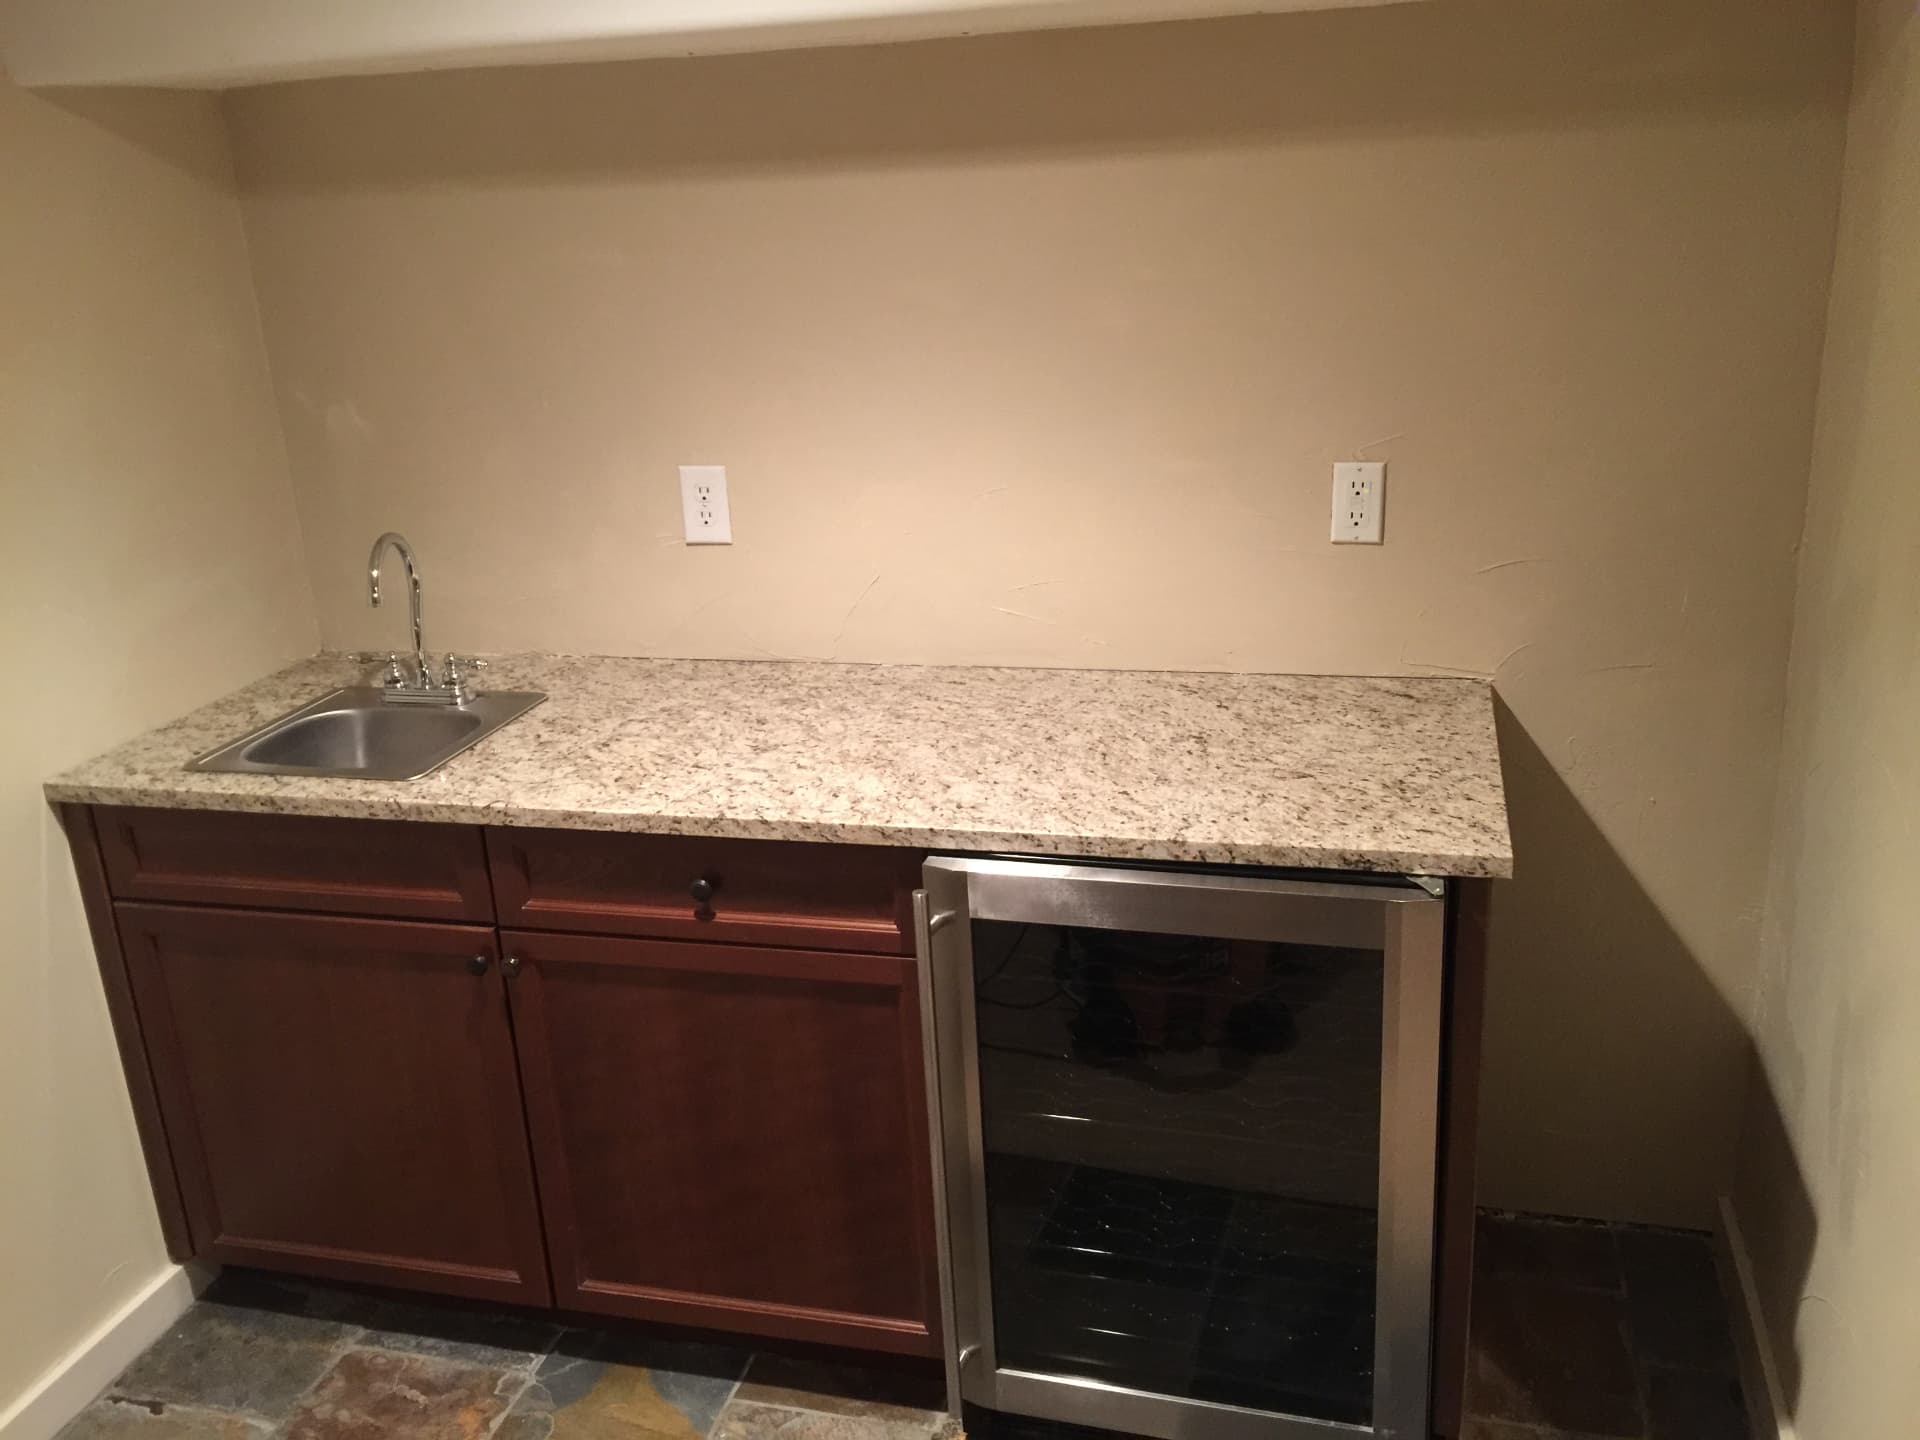 Before
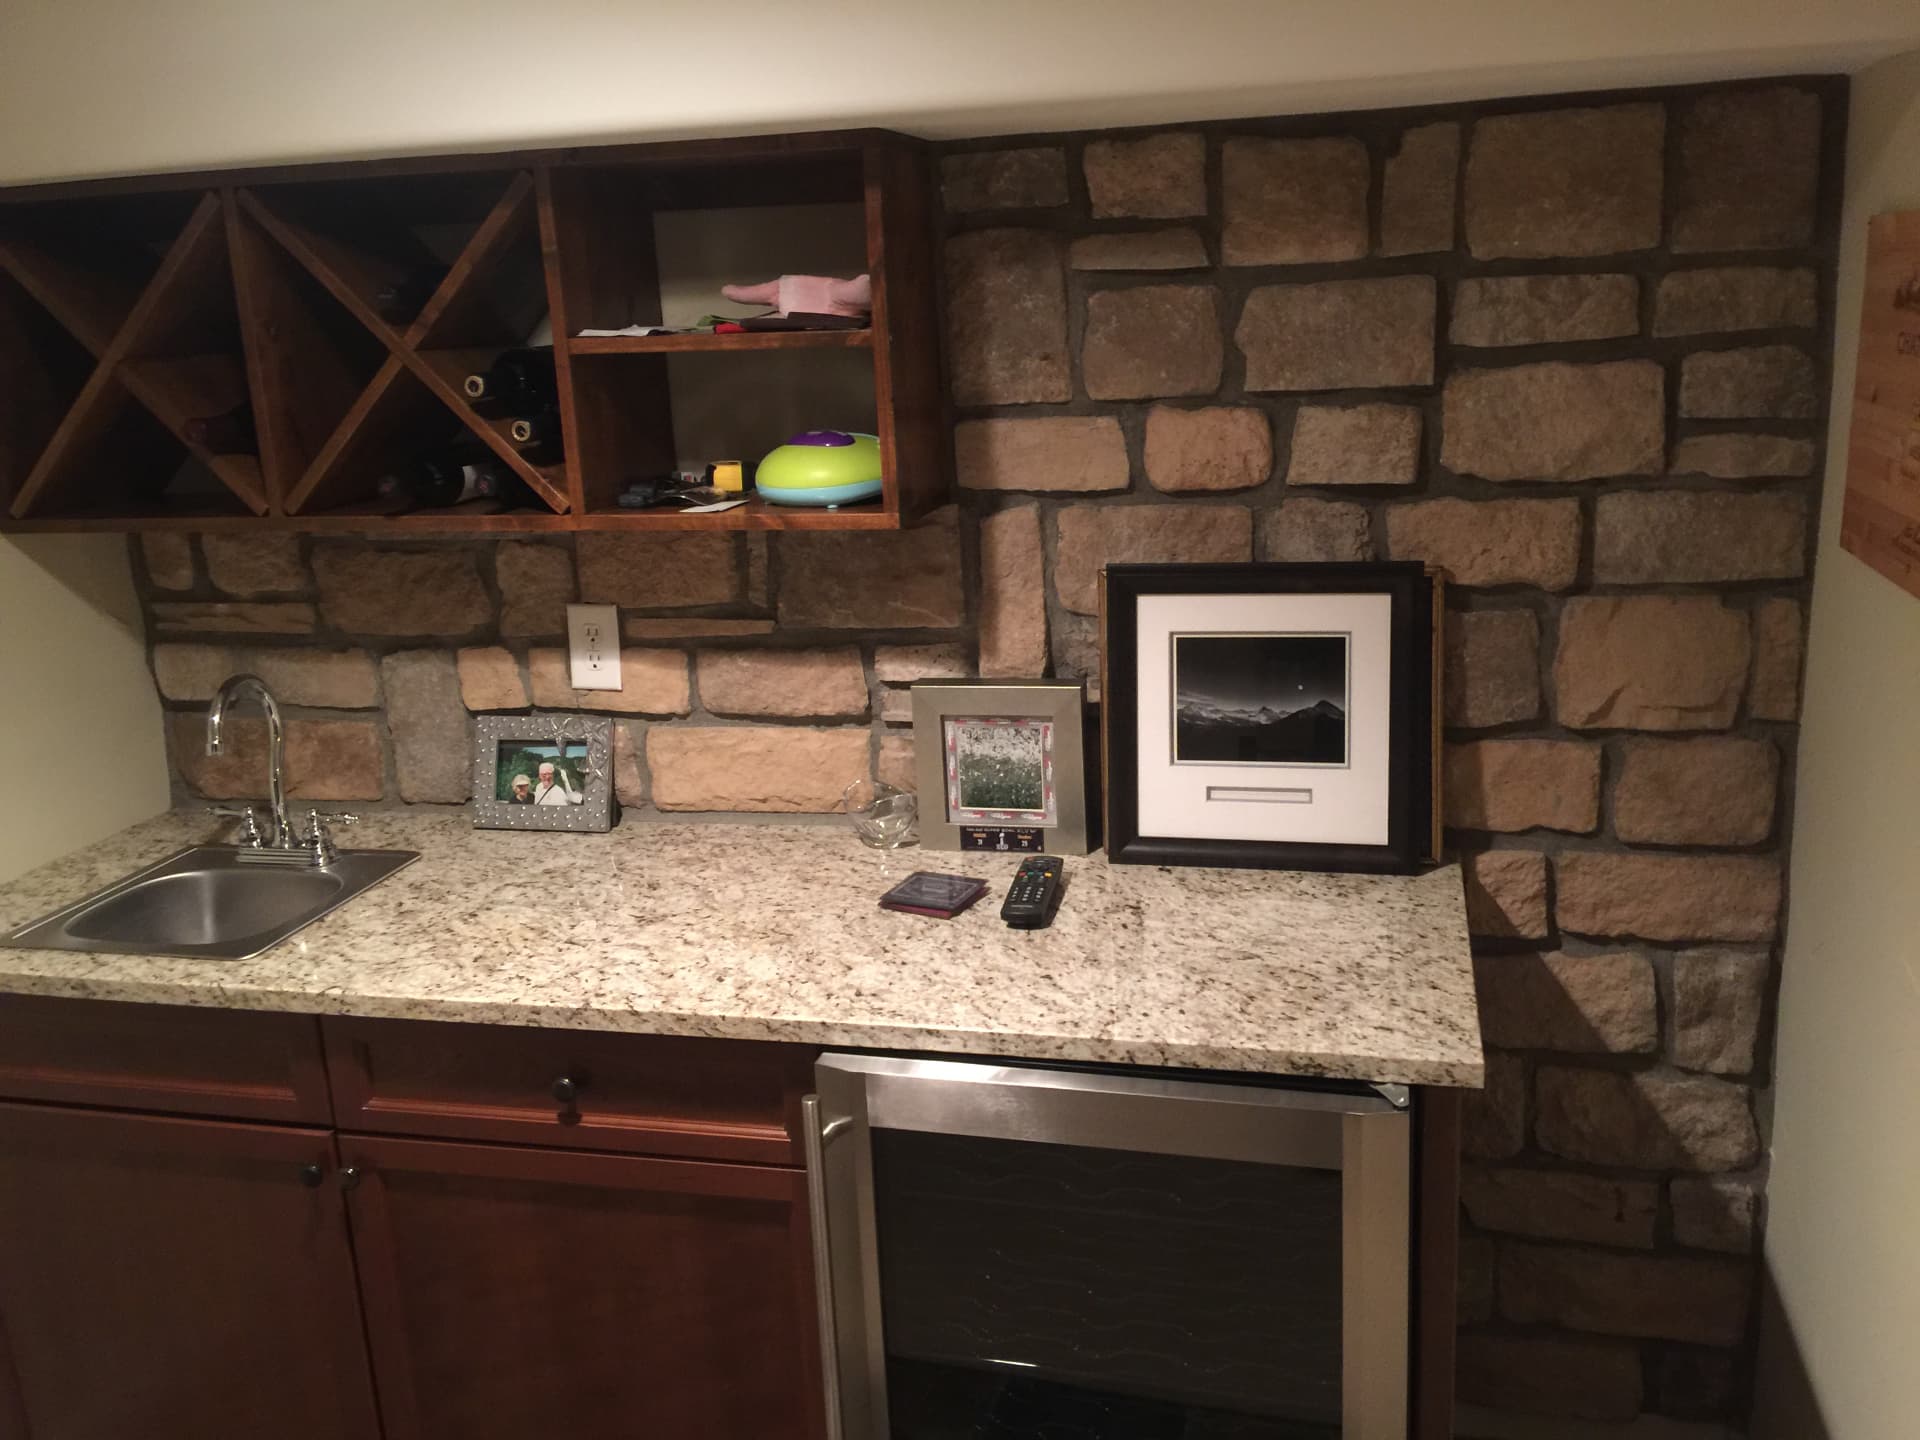 After
18 · Living space
Dark 70s paneling and oak built-ins painted crisp white, floors refinished in a deep walnut, beams left natural for contrast.
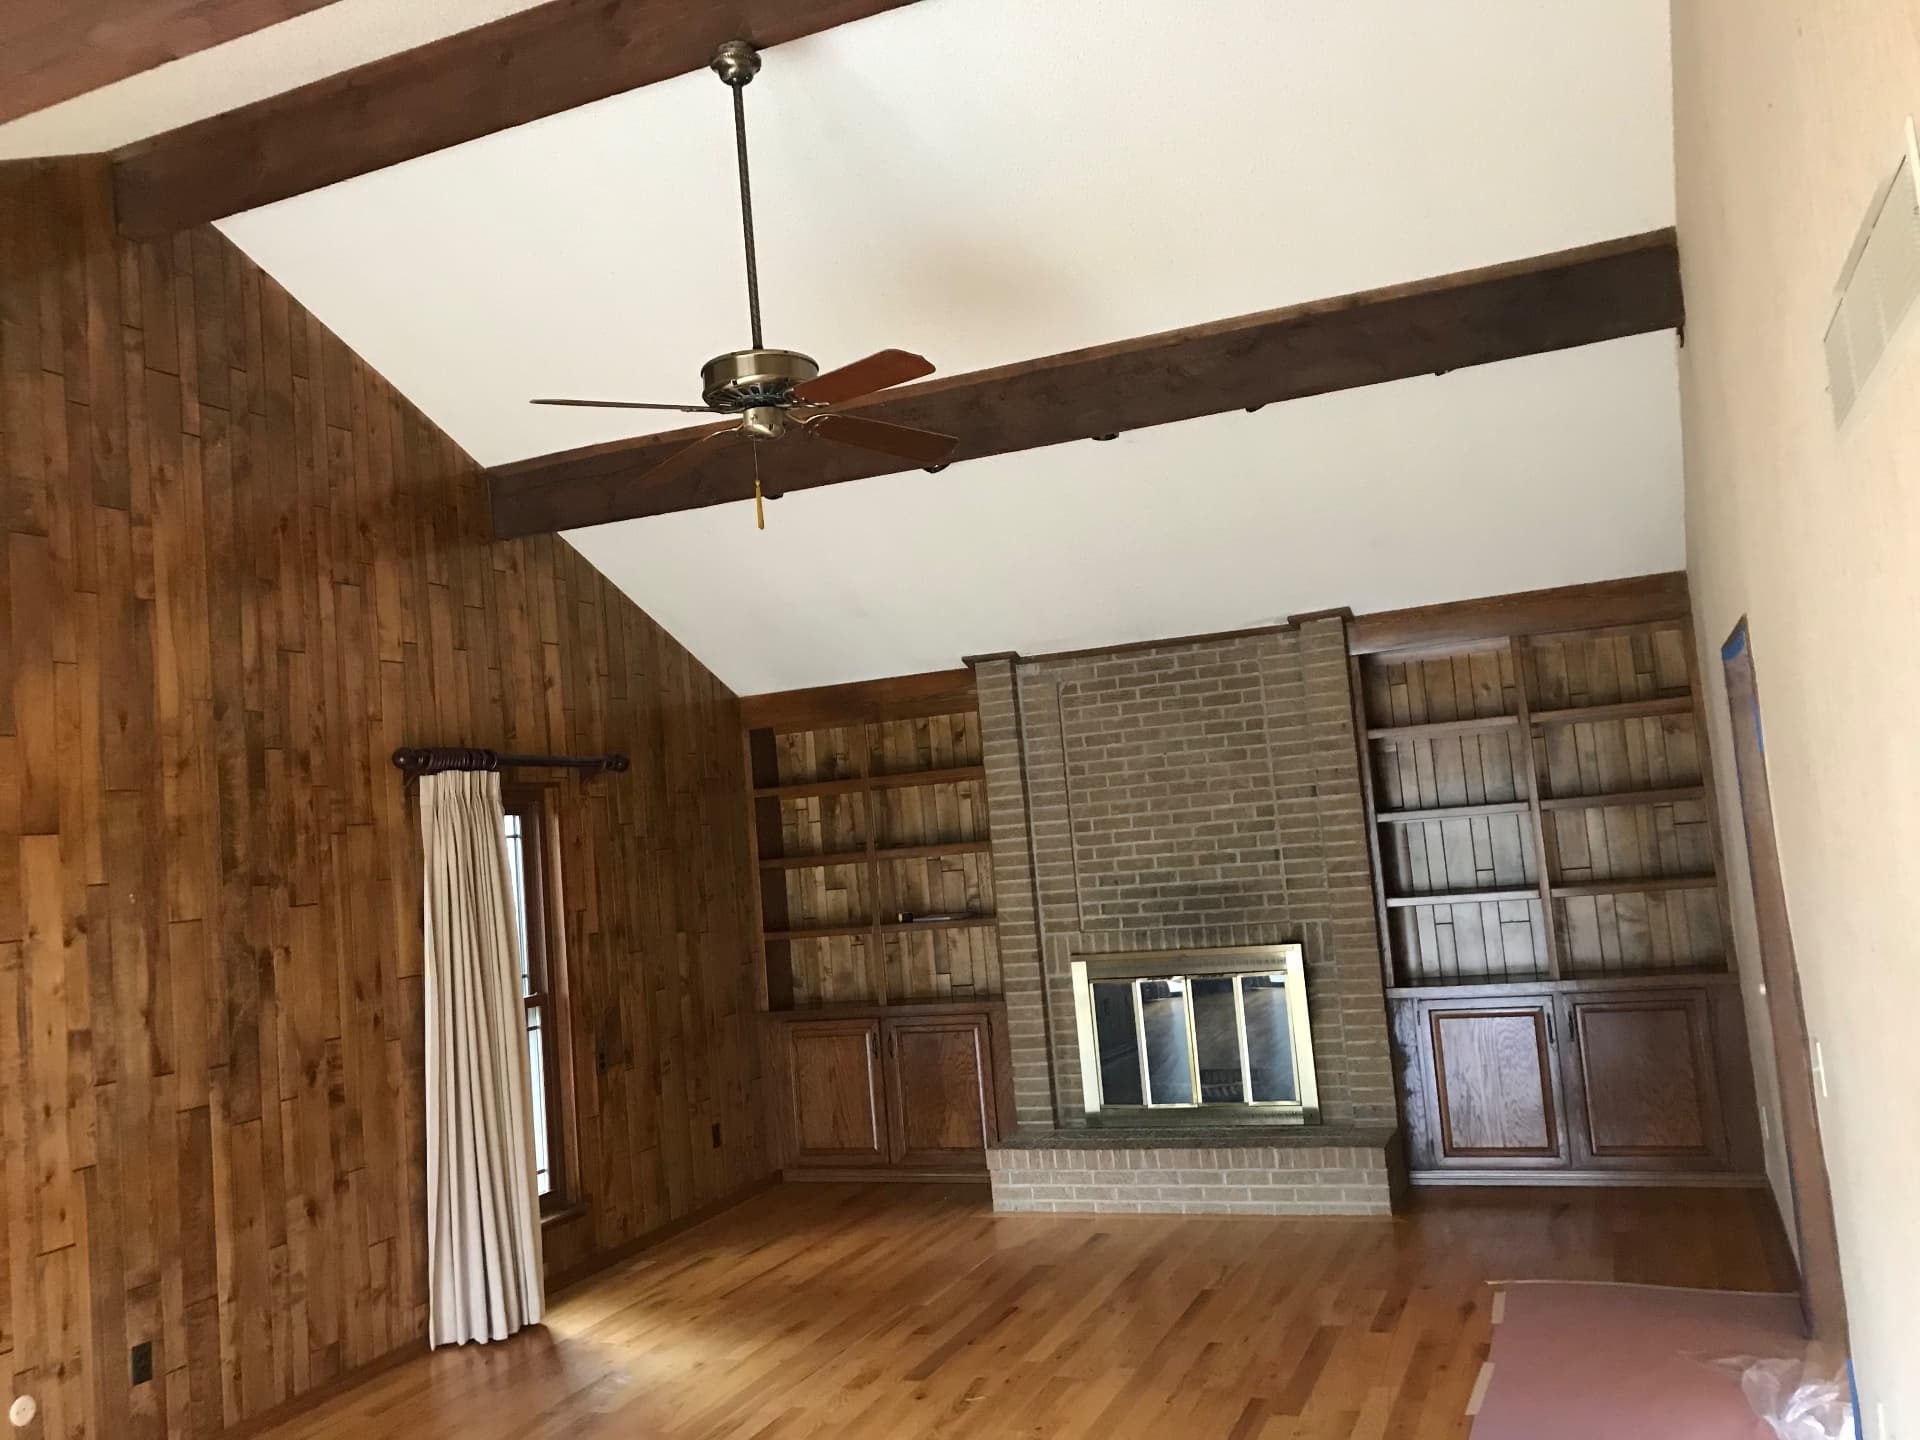 Before
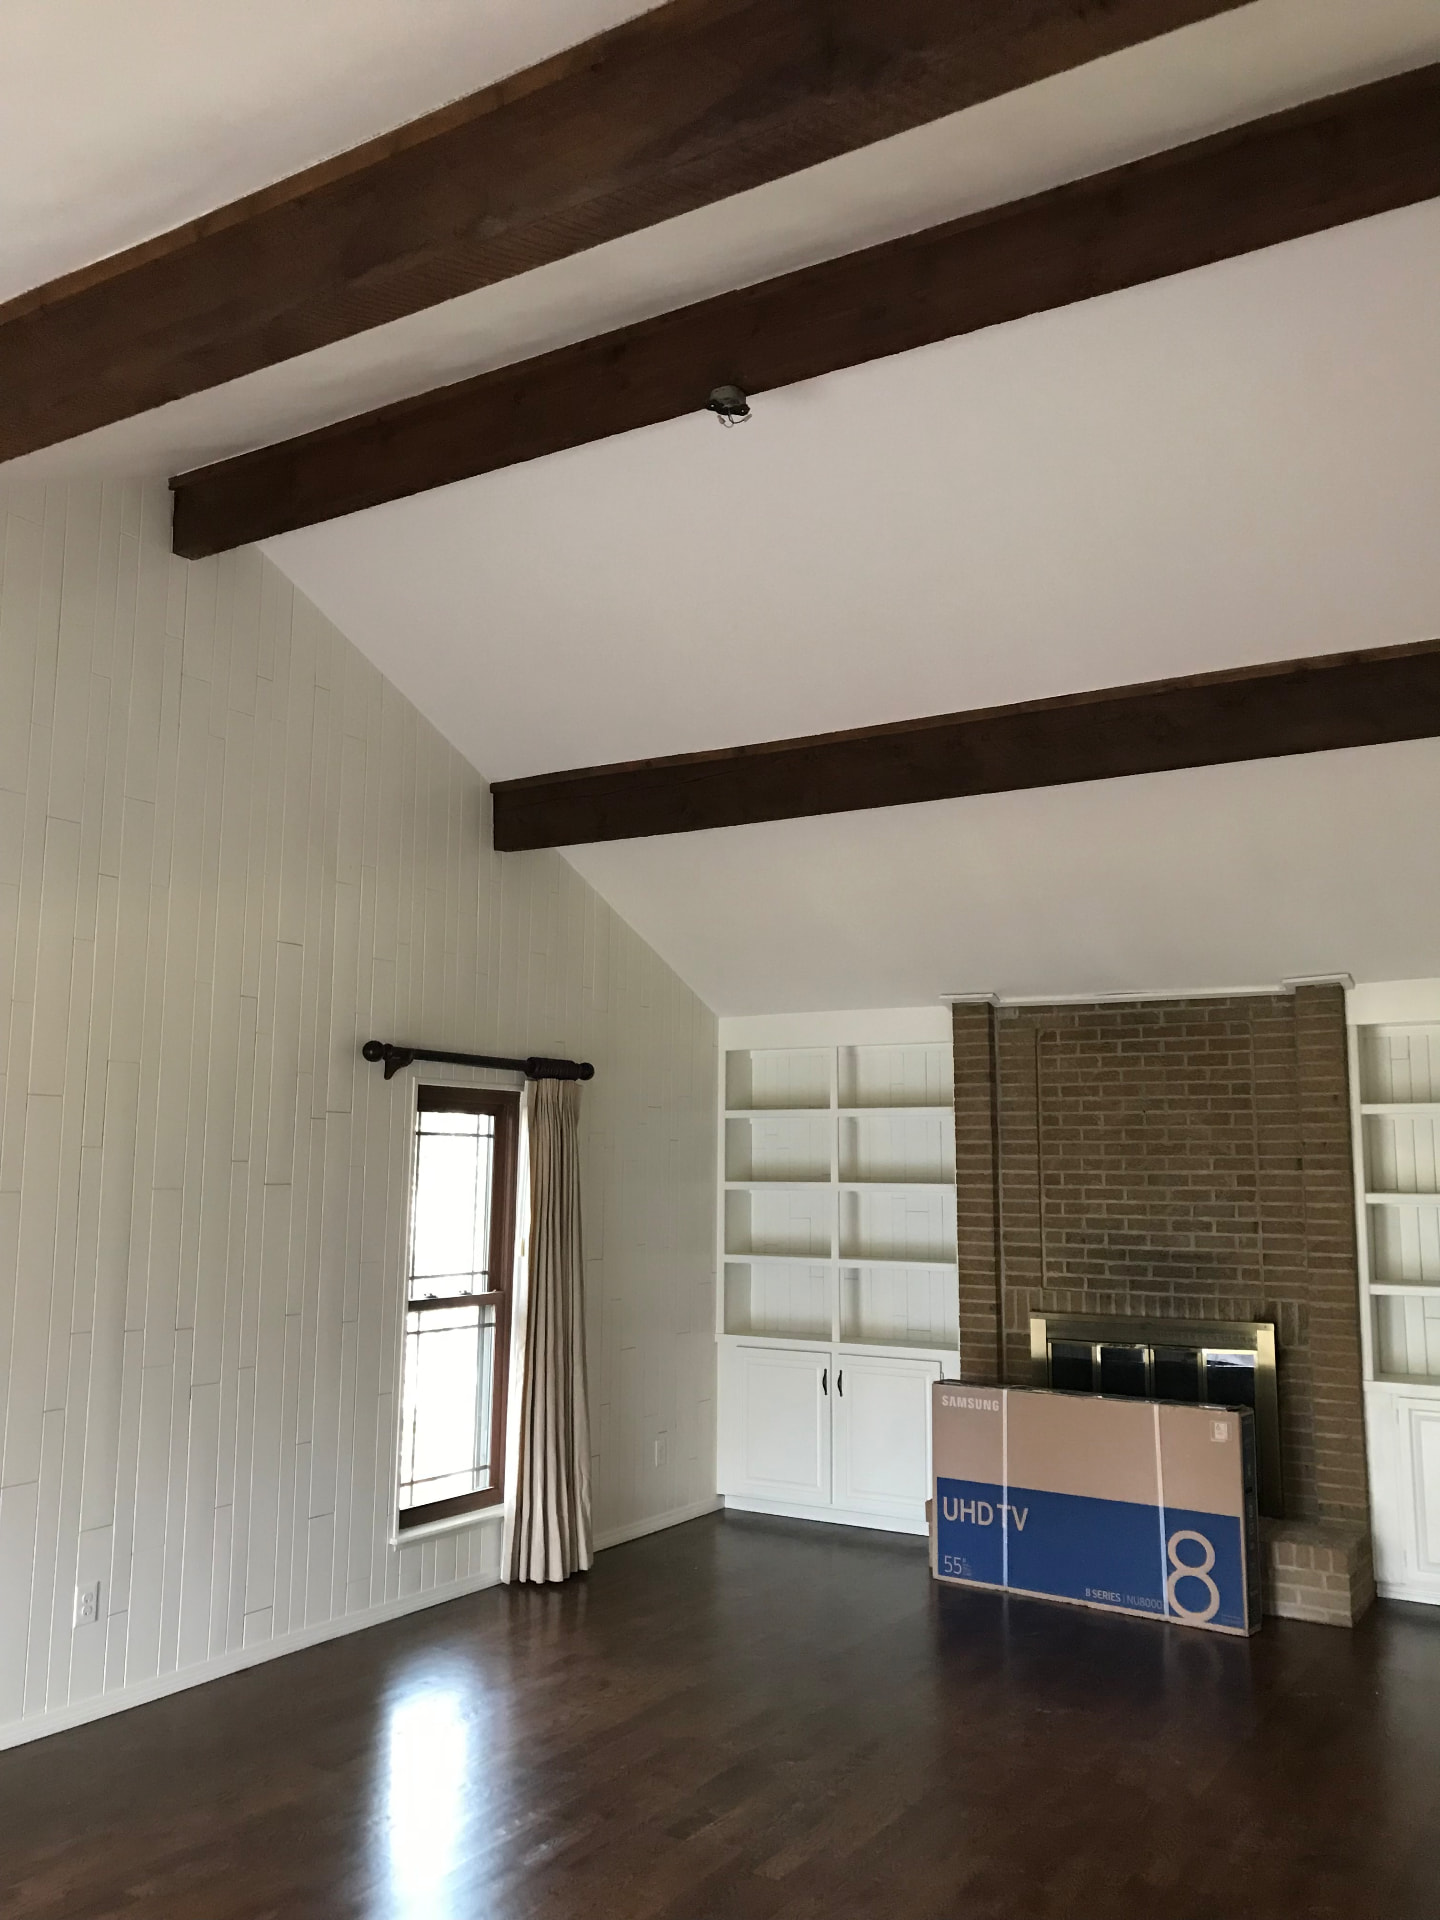 After
19 · Custom repairs
A white spindle railing came out and a drywall half wall with a horizontal iron rail went up, separating the loft without losing light.
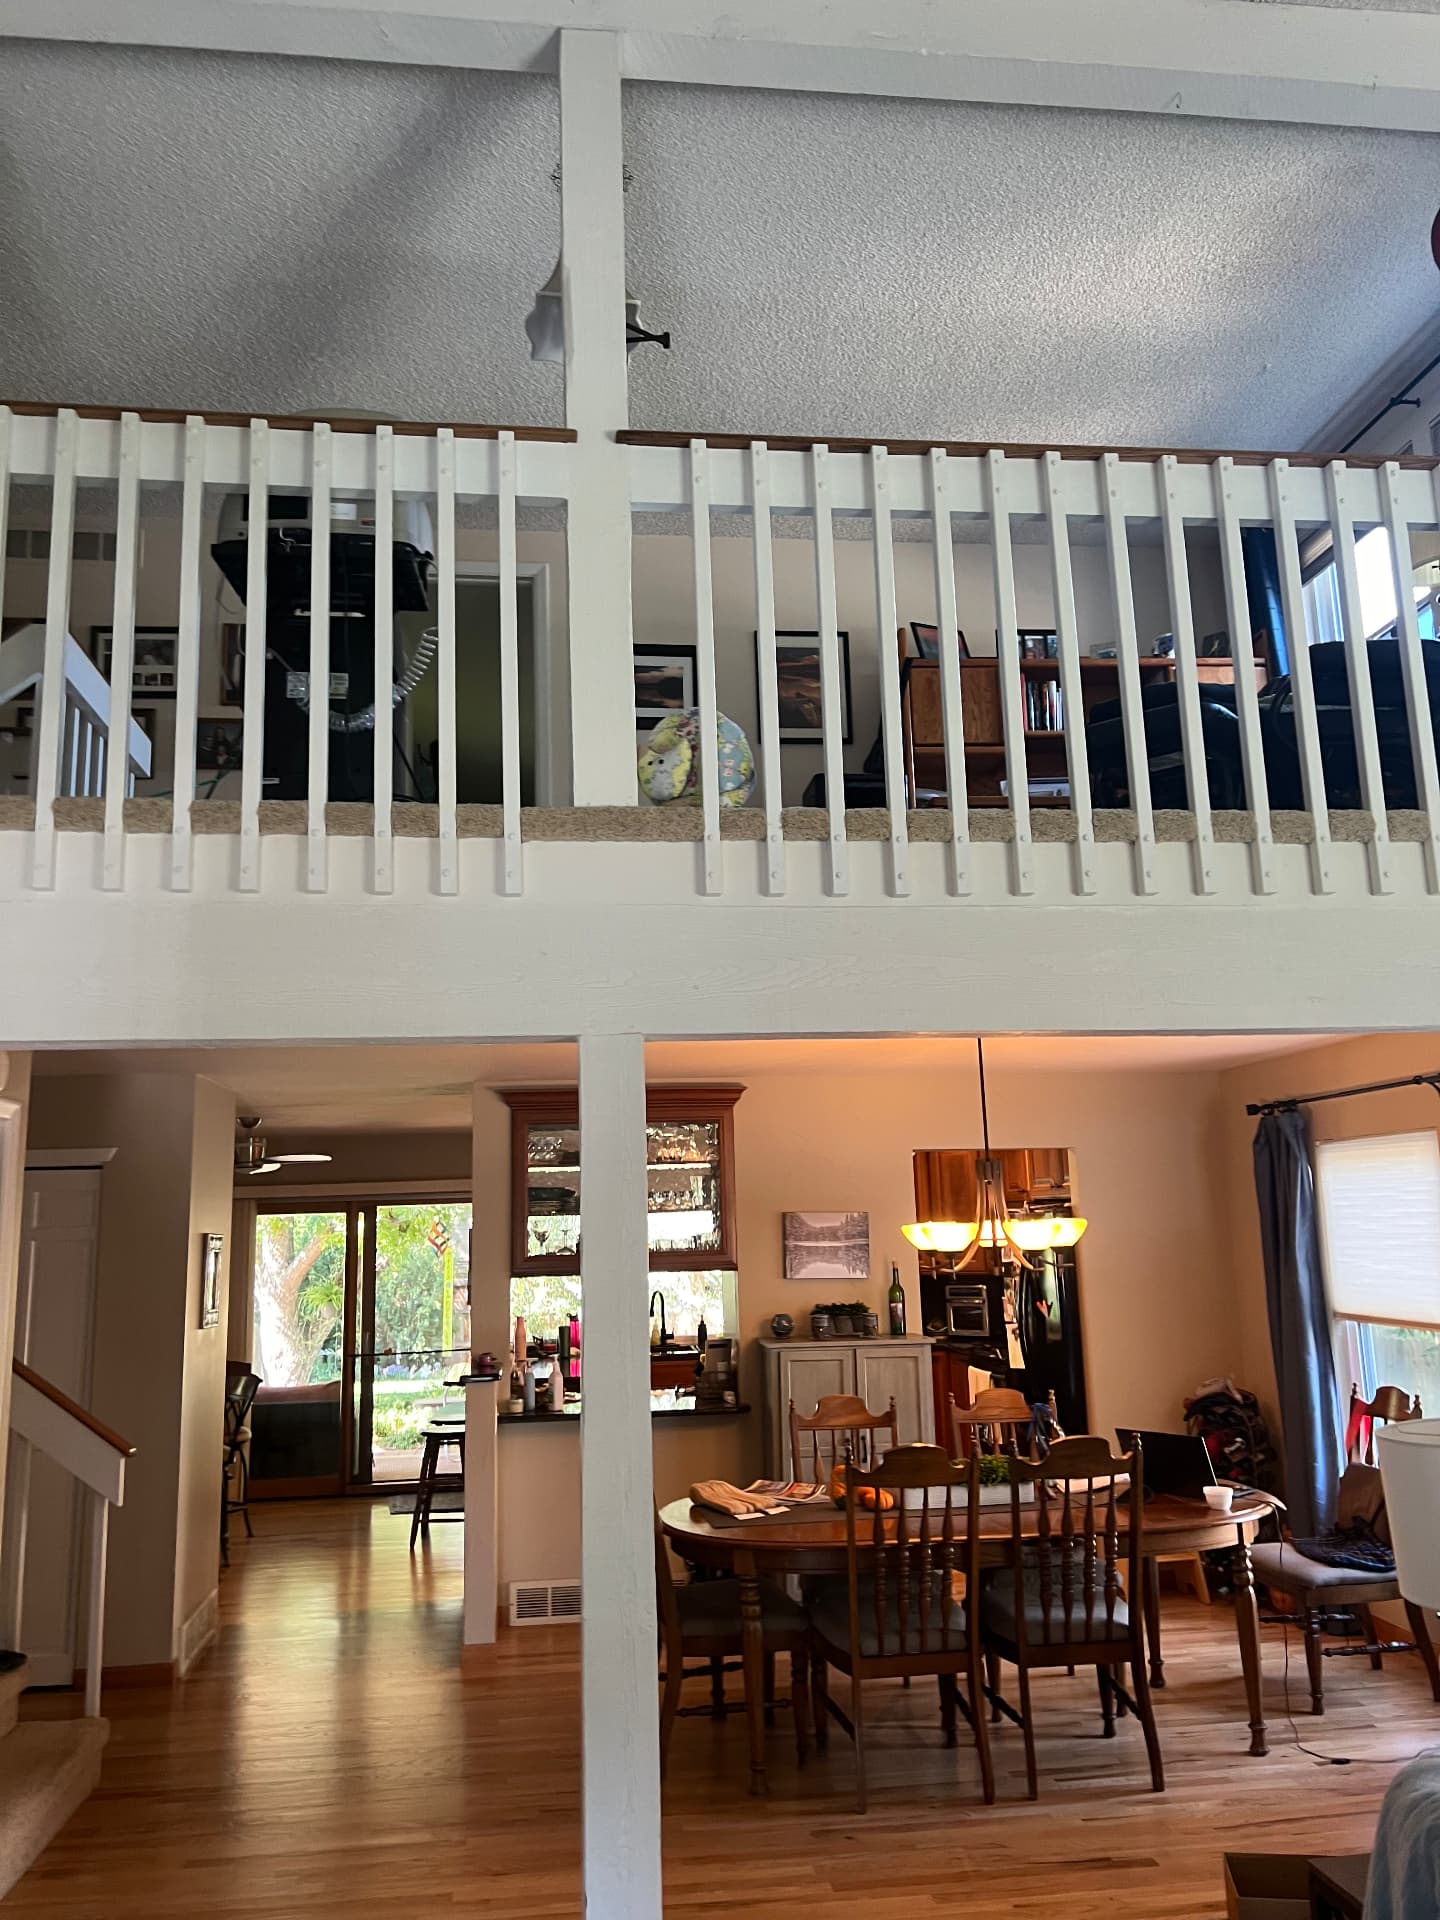 Before
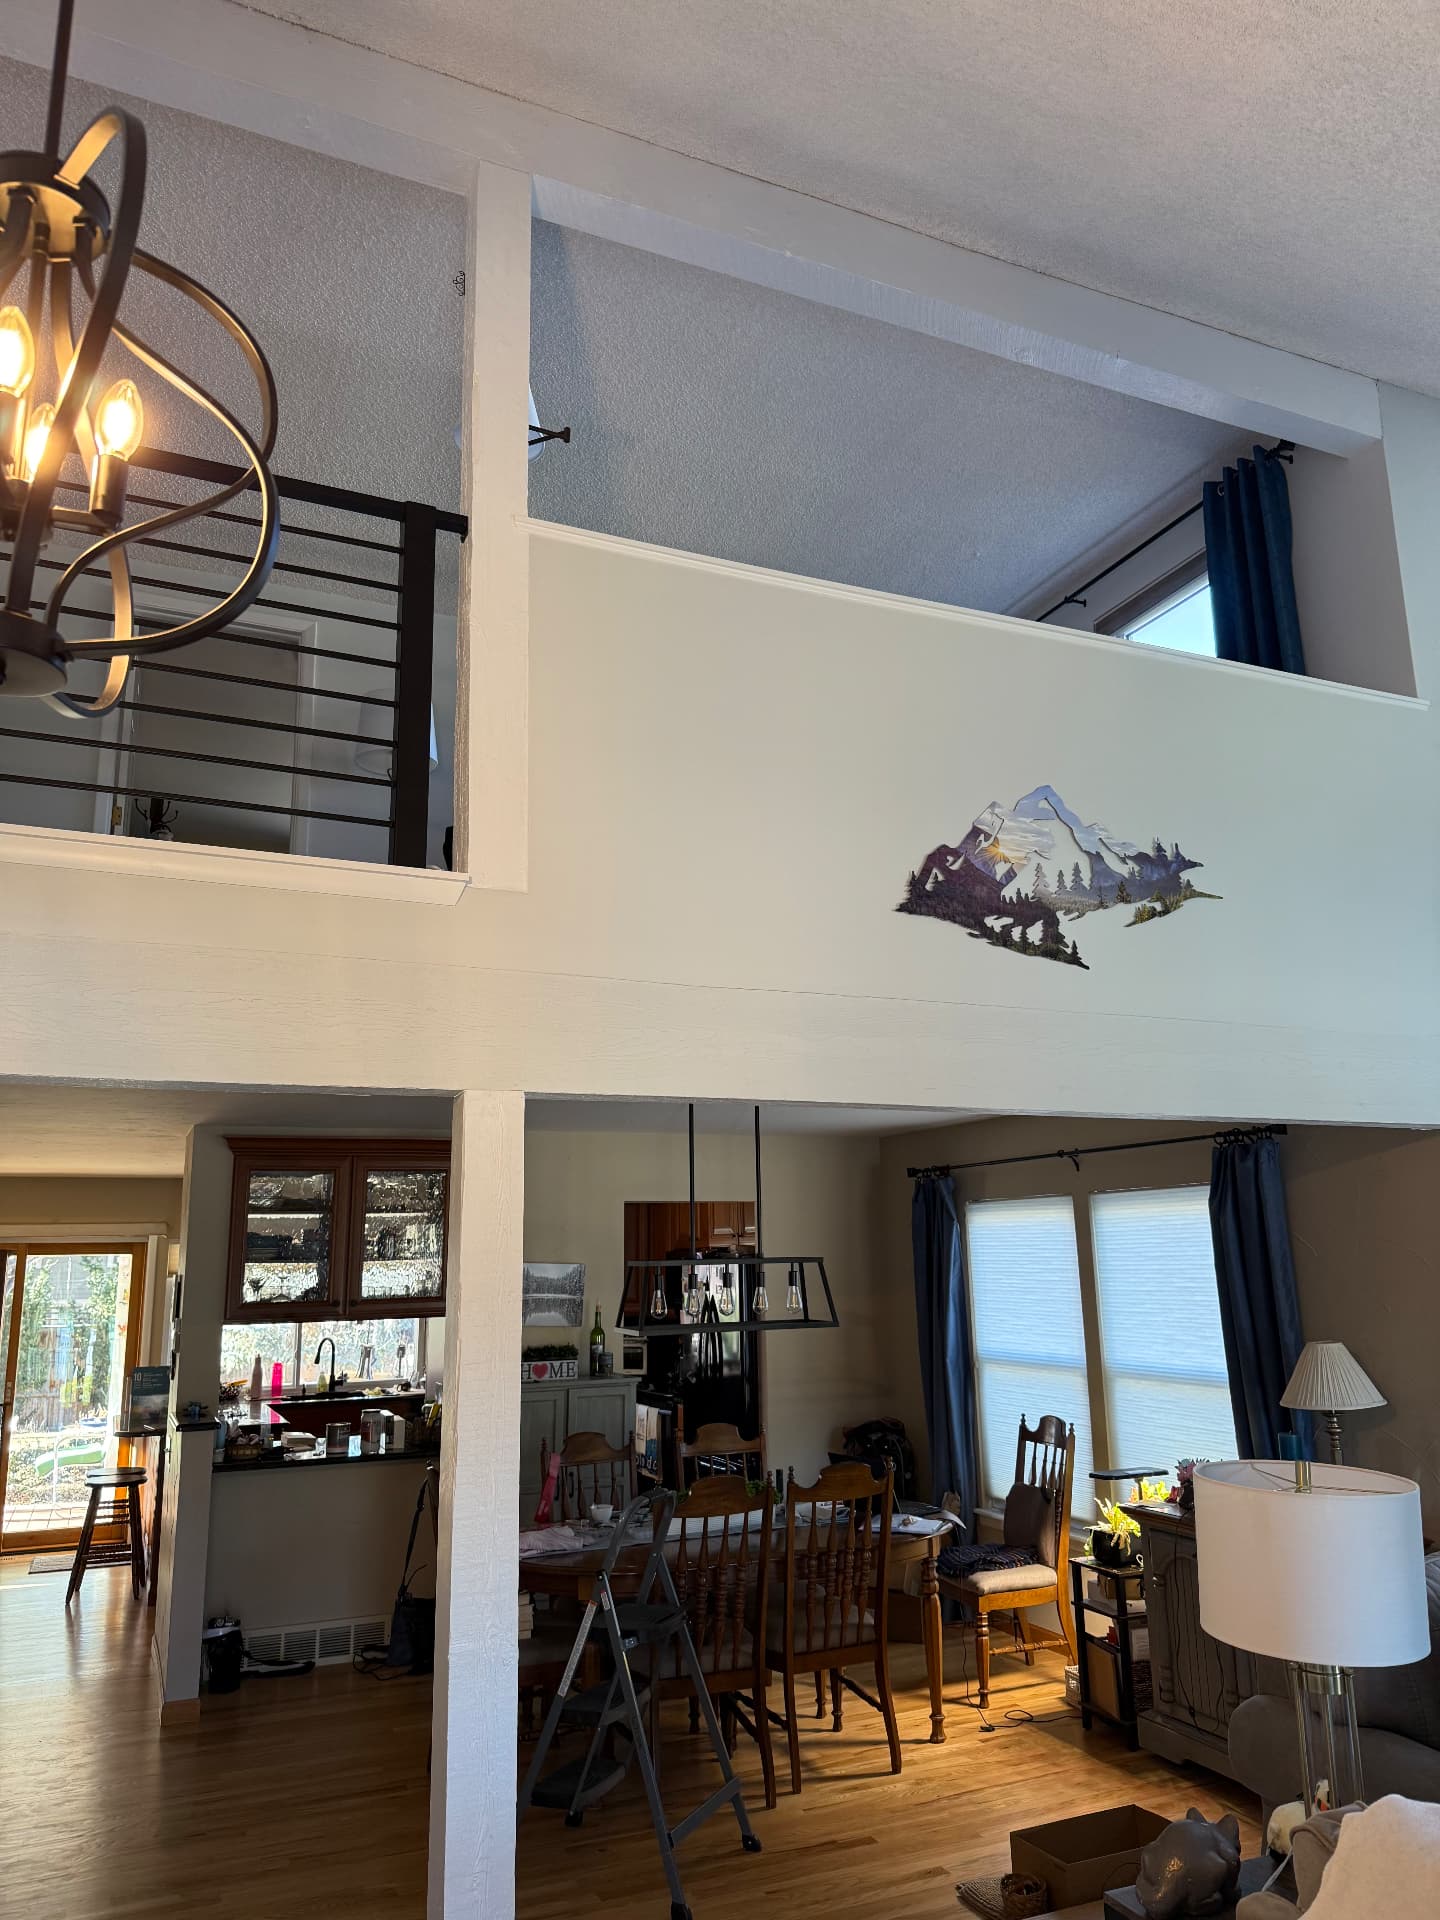 After
20 · Kitchen
A wall came down to connect the kitchen and living room, with a long granite island and seating for the whole family.
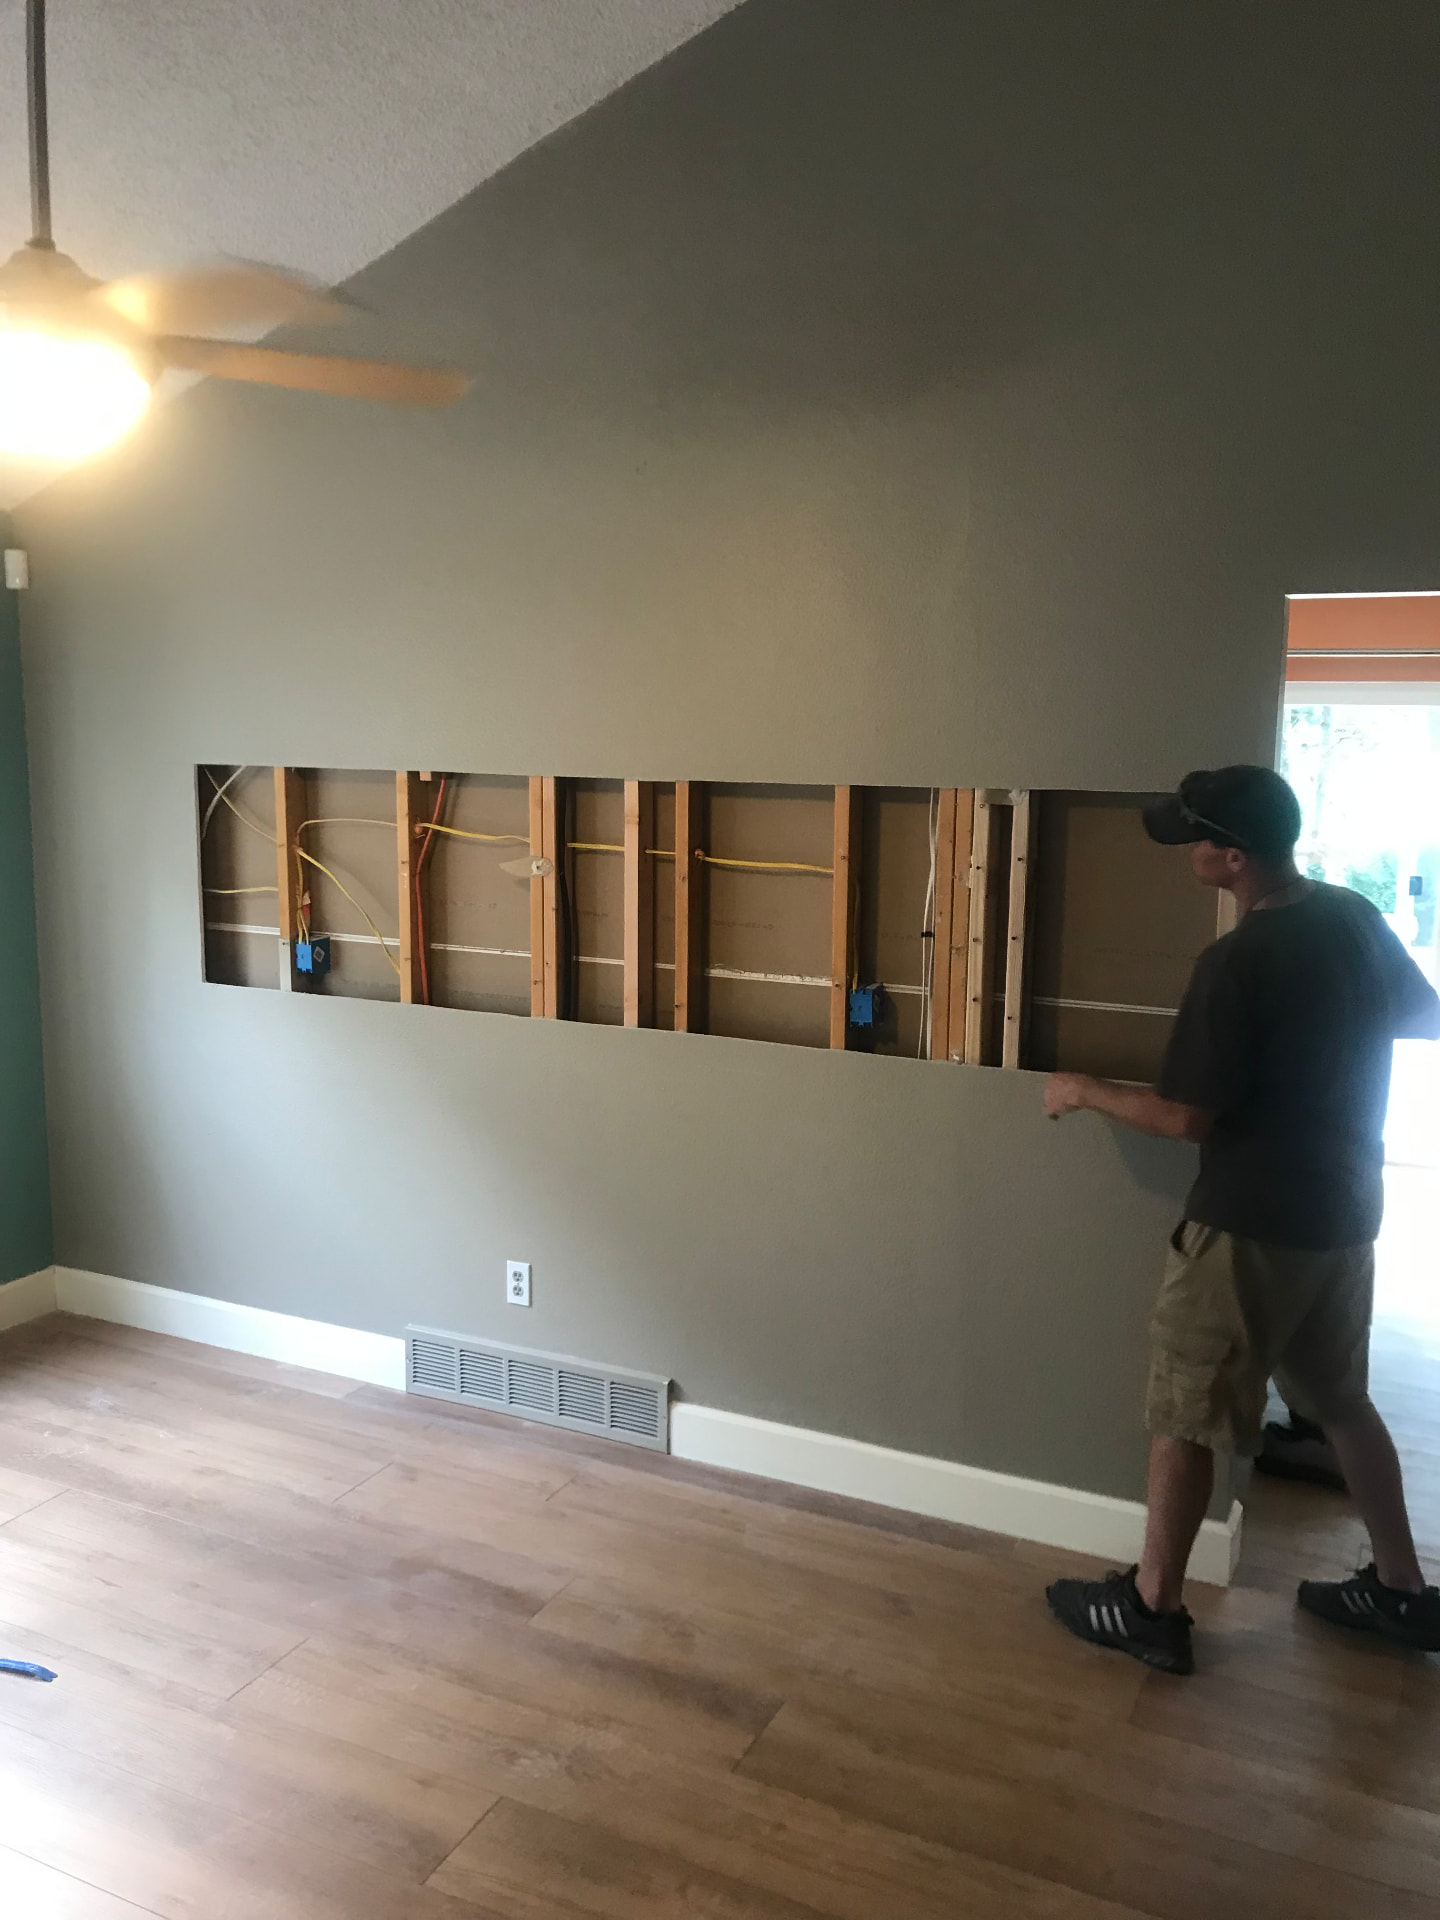 Before
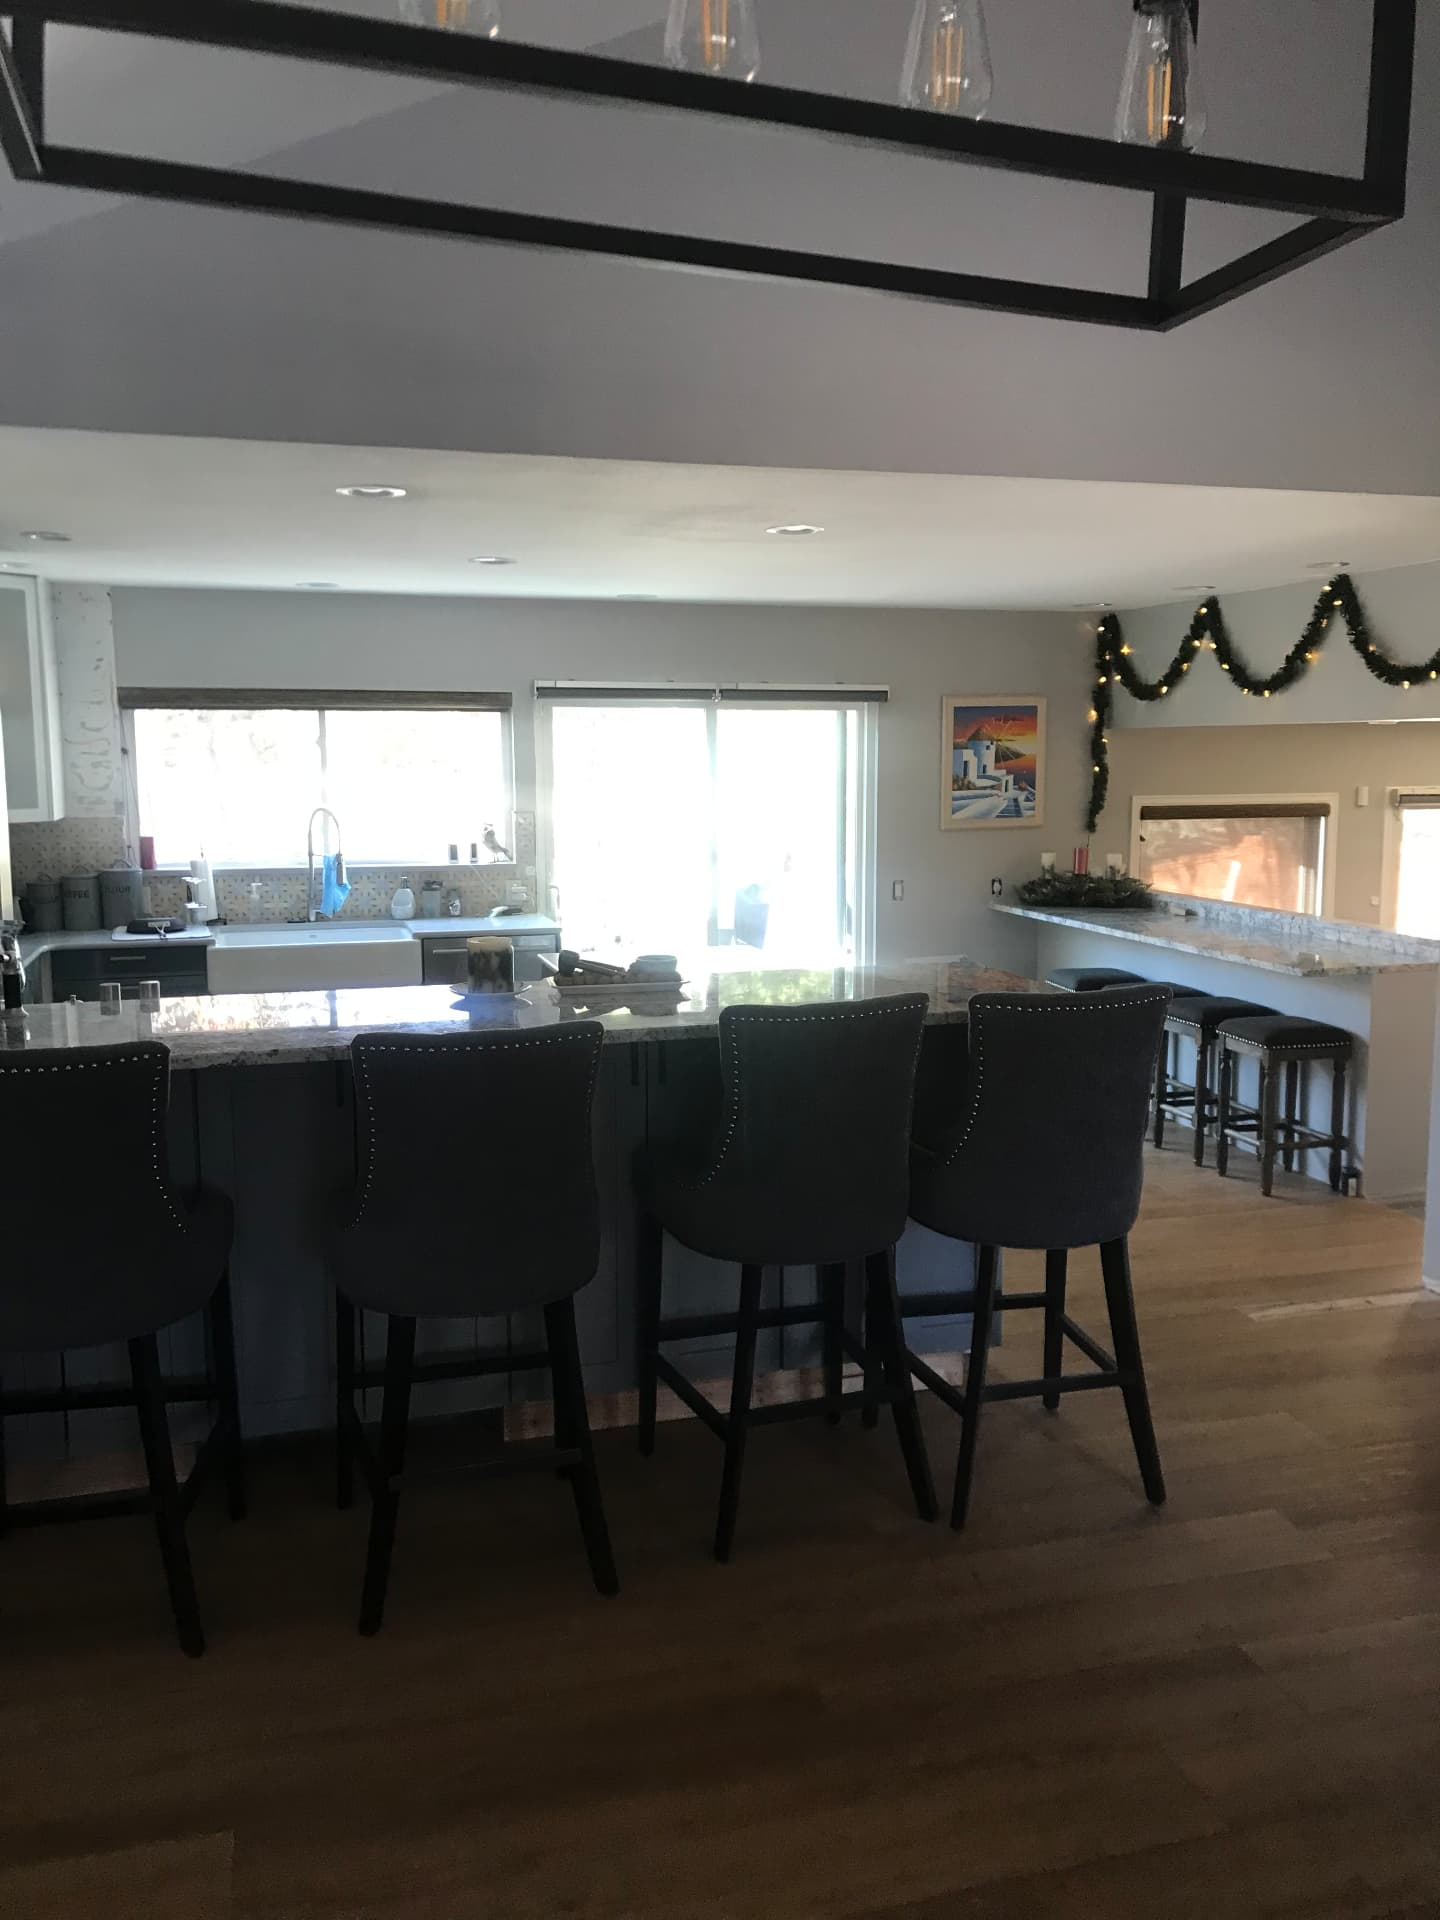 After
21 · Bathroom
A tired corner-tub layout turned into a freestanding soaker, walk-in shower, and crisp white vanity.
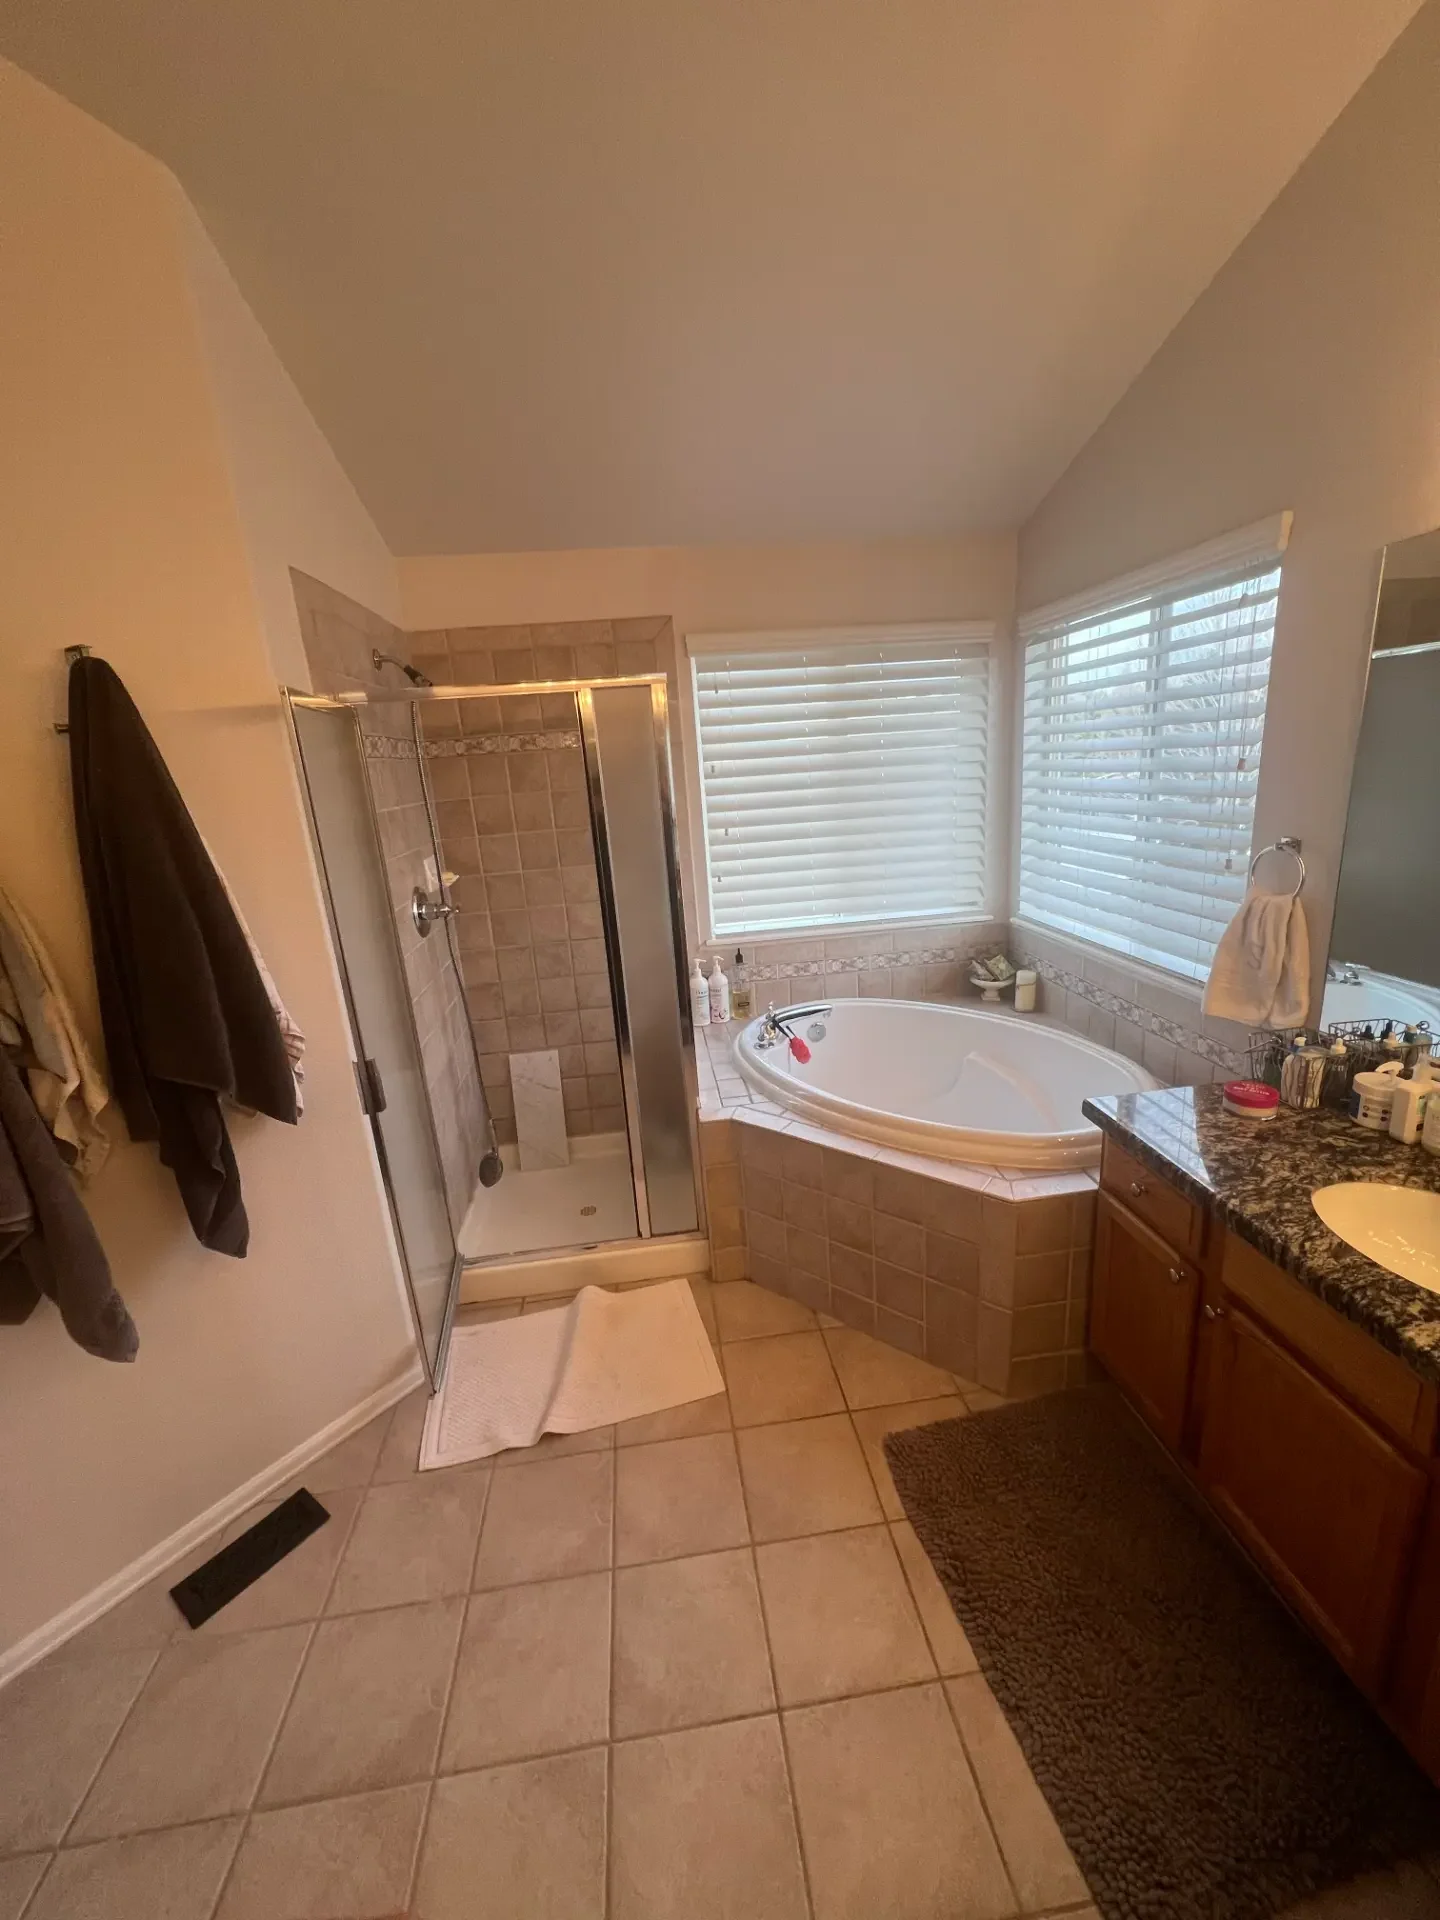 Before
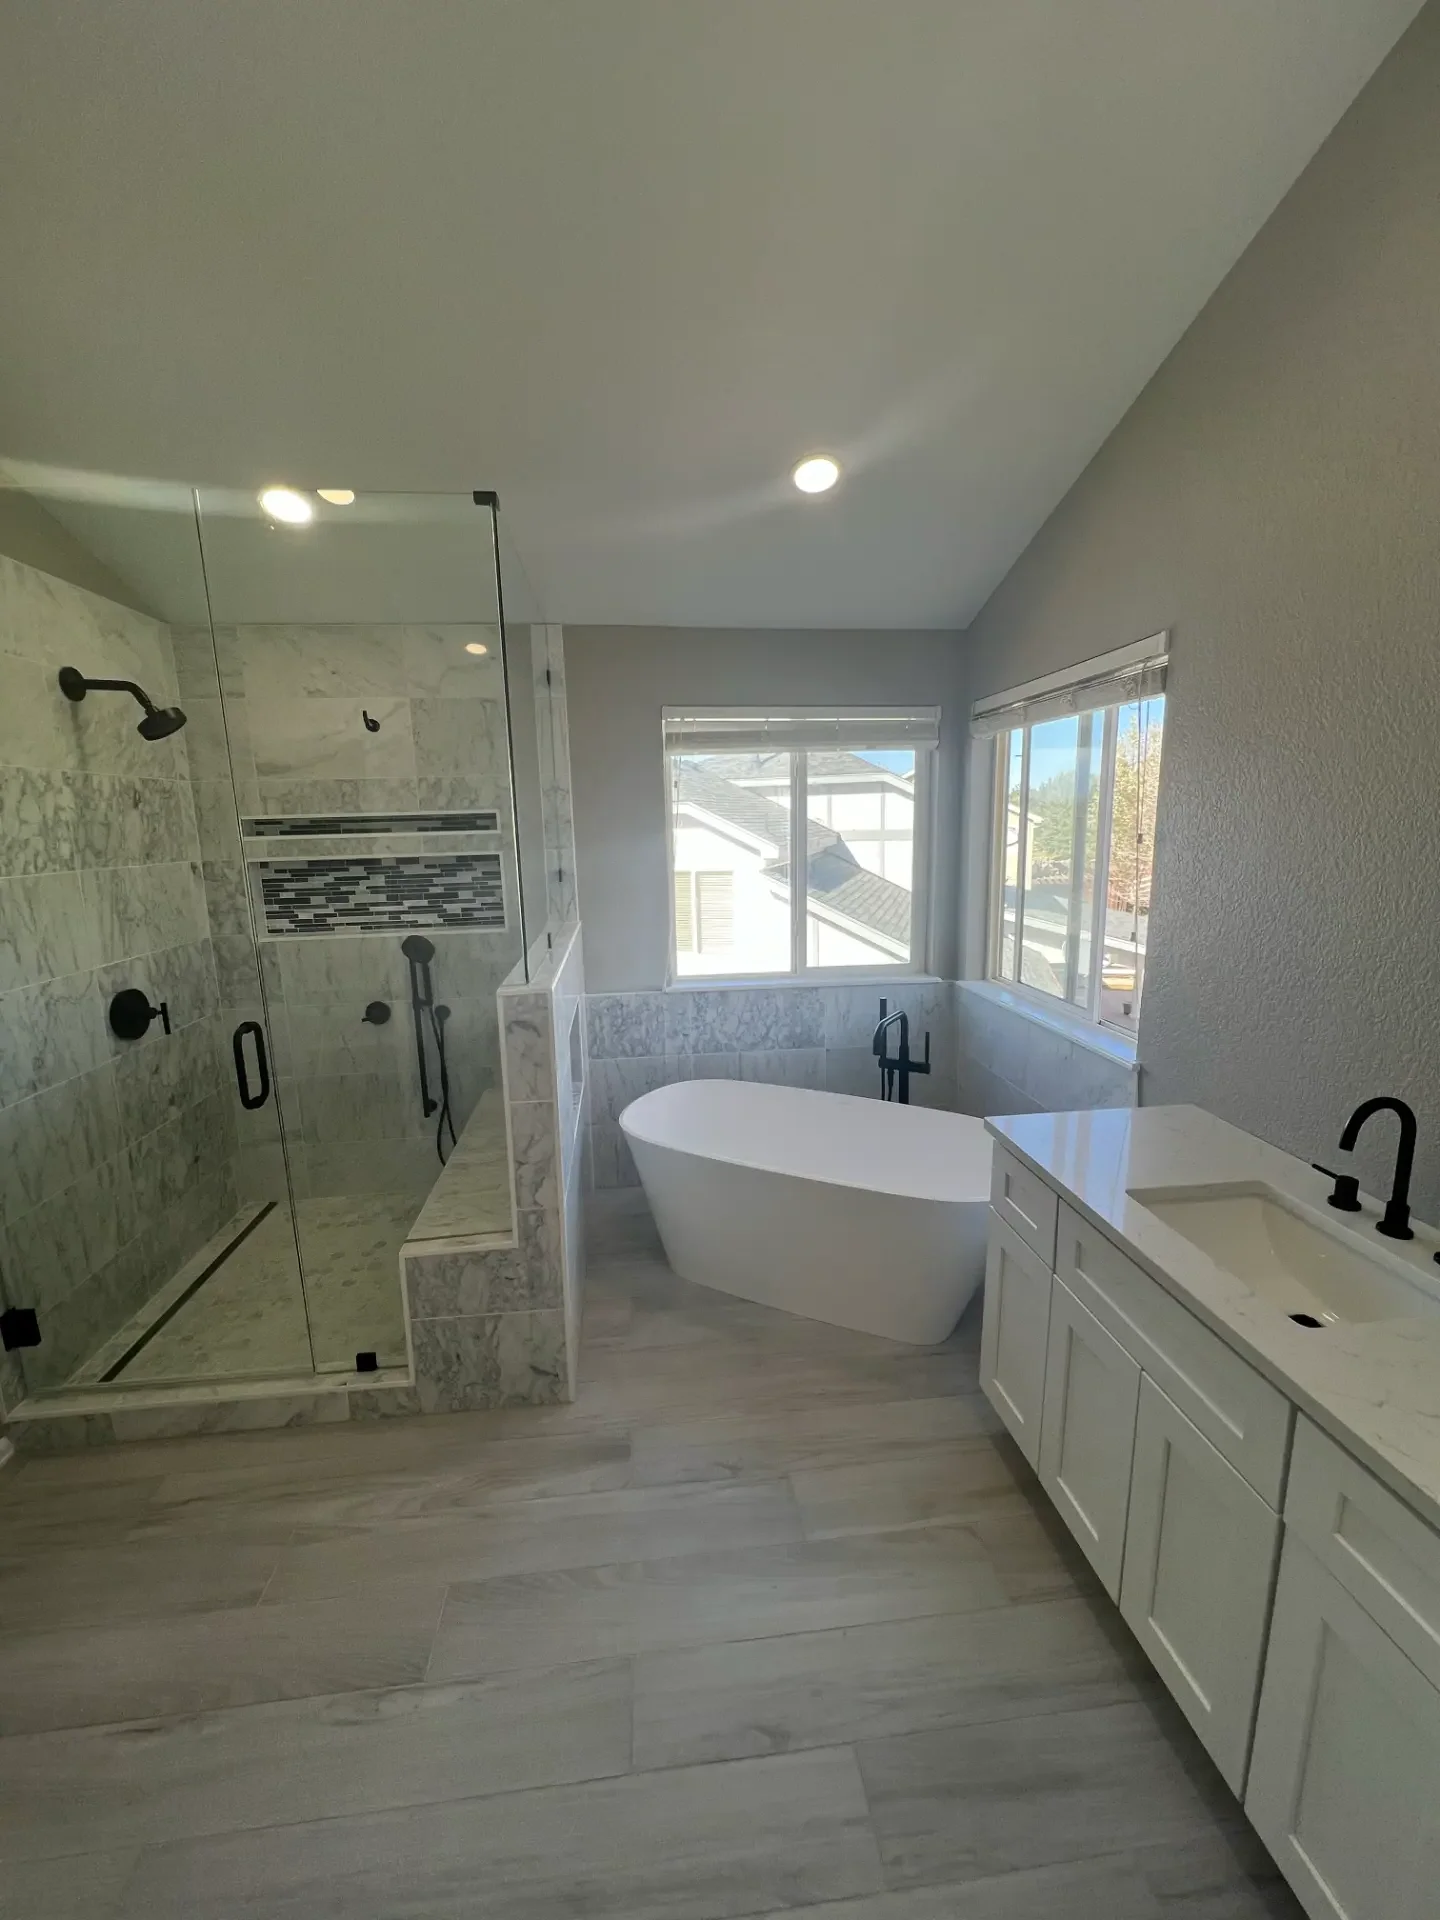 After
22 · Kitchen
New cabinetry, counters, and lighting opened the whole space up.
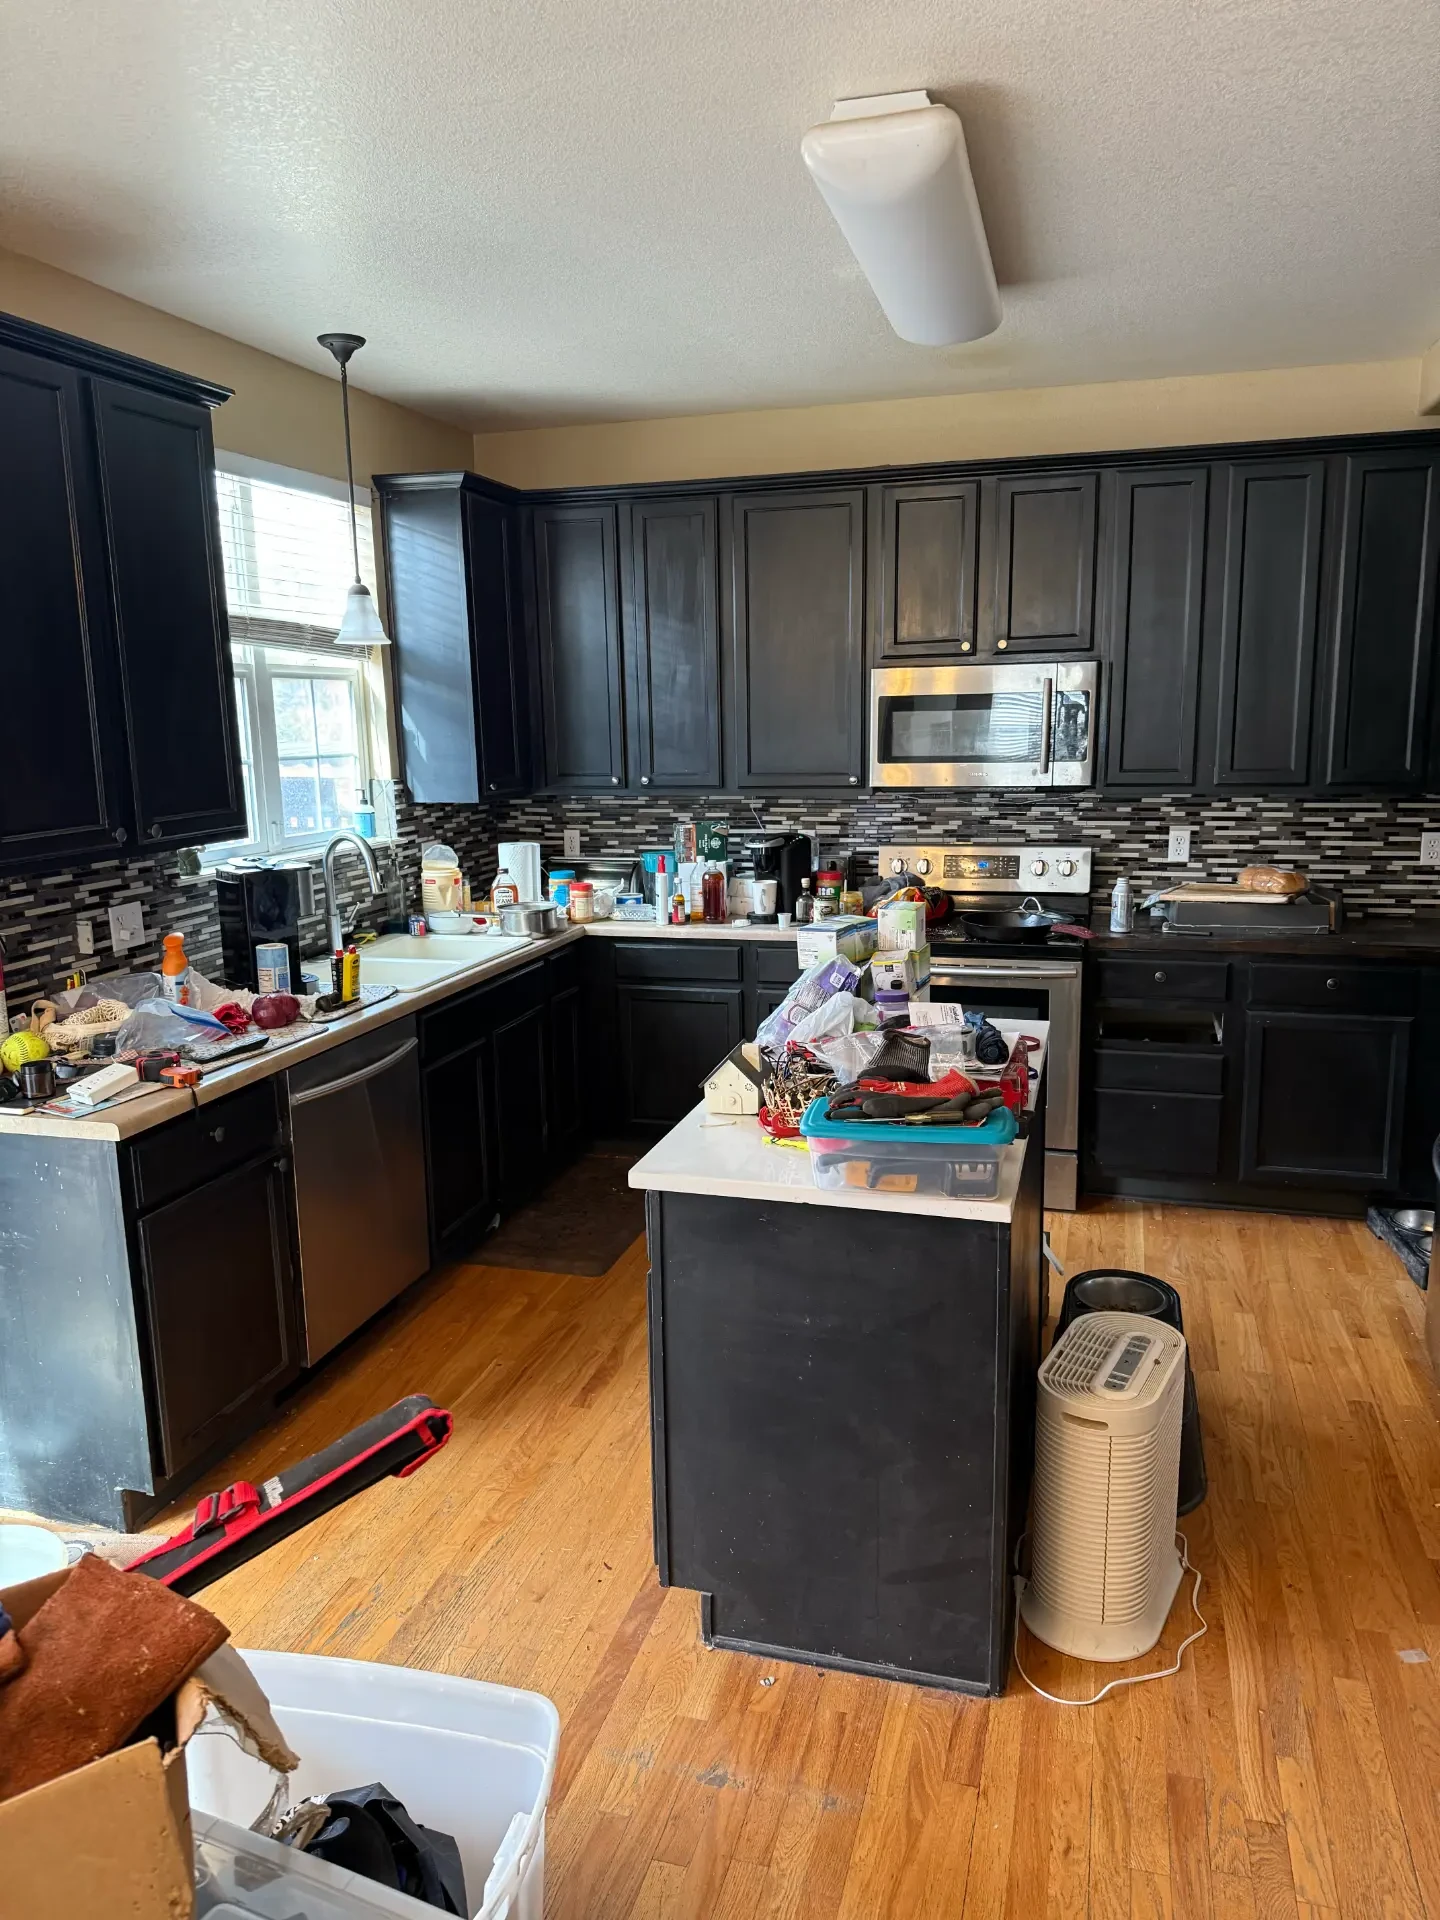 Before
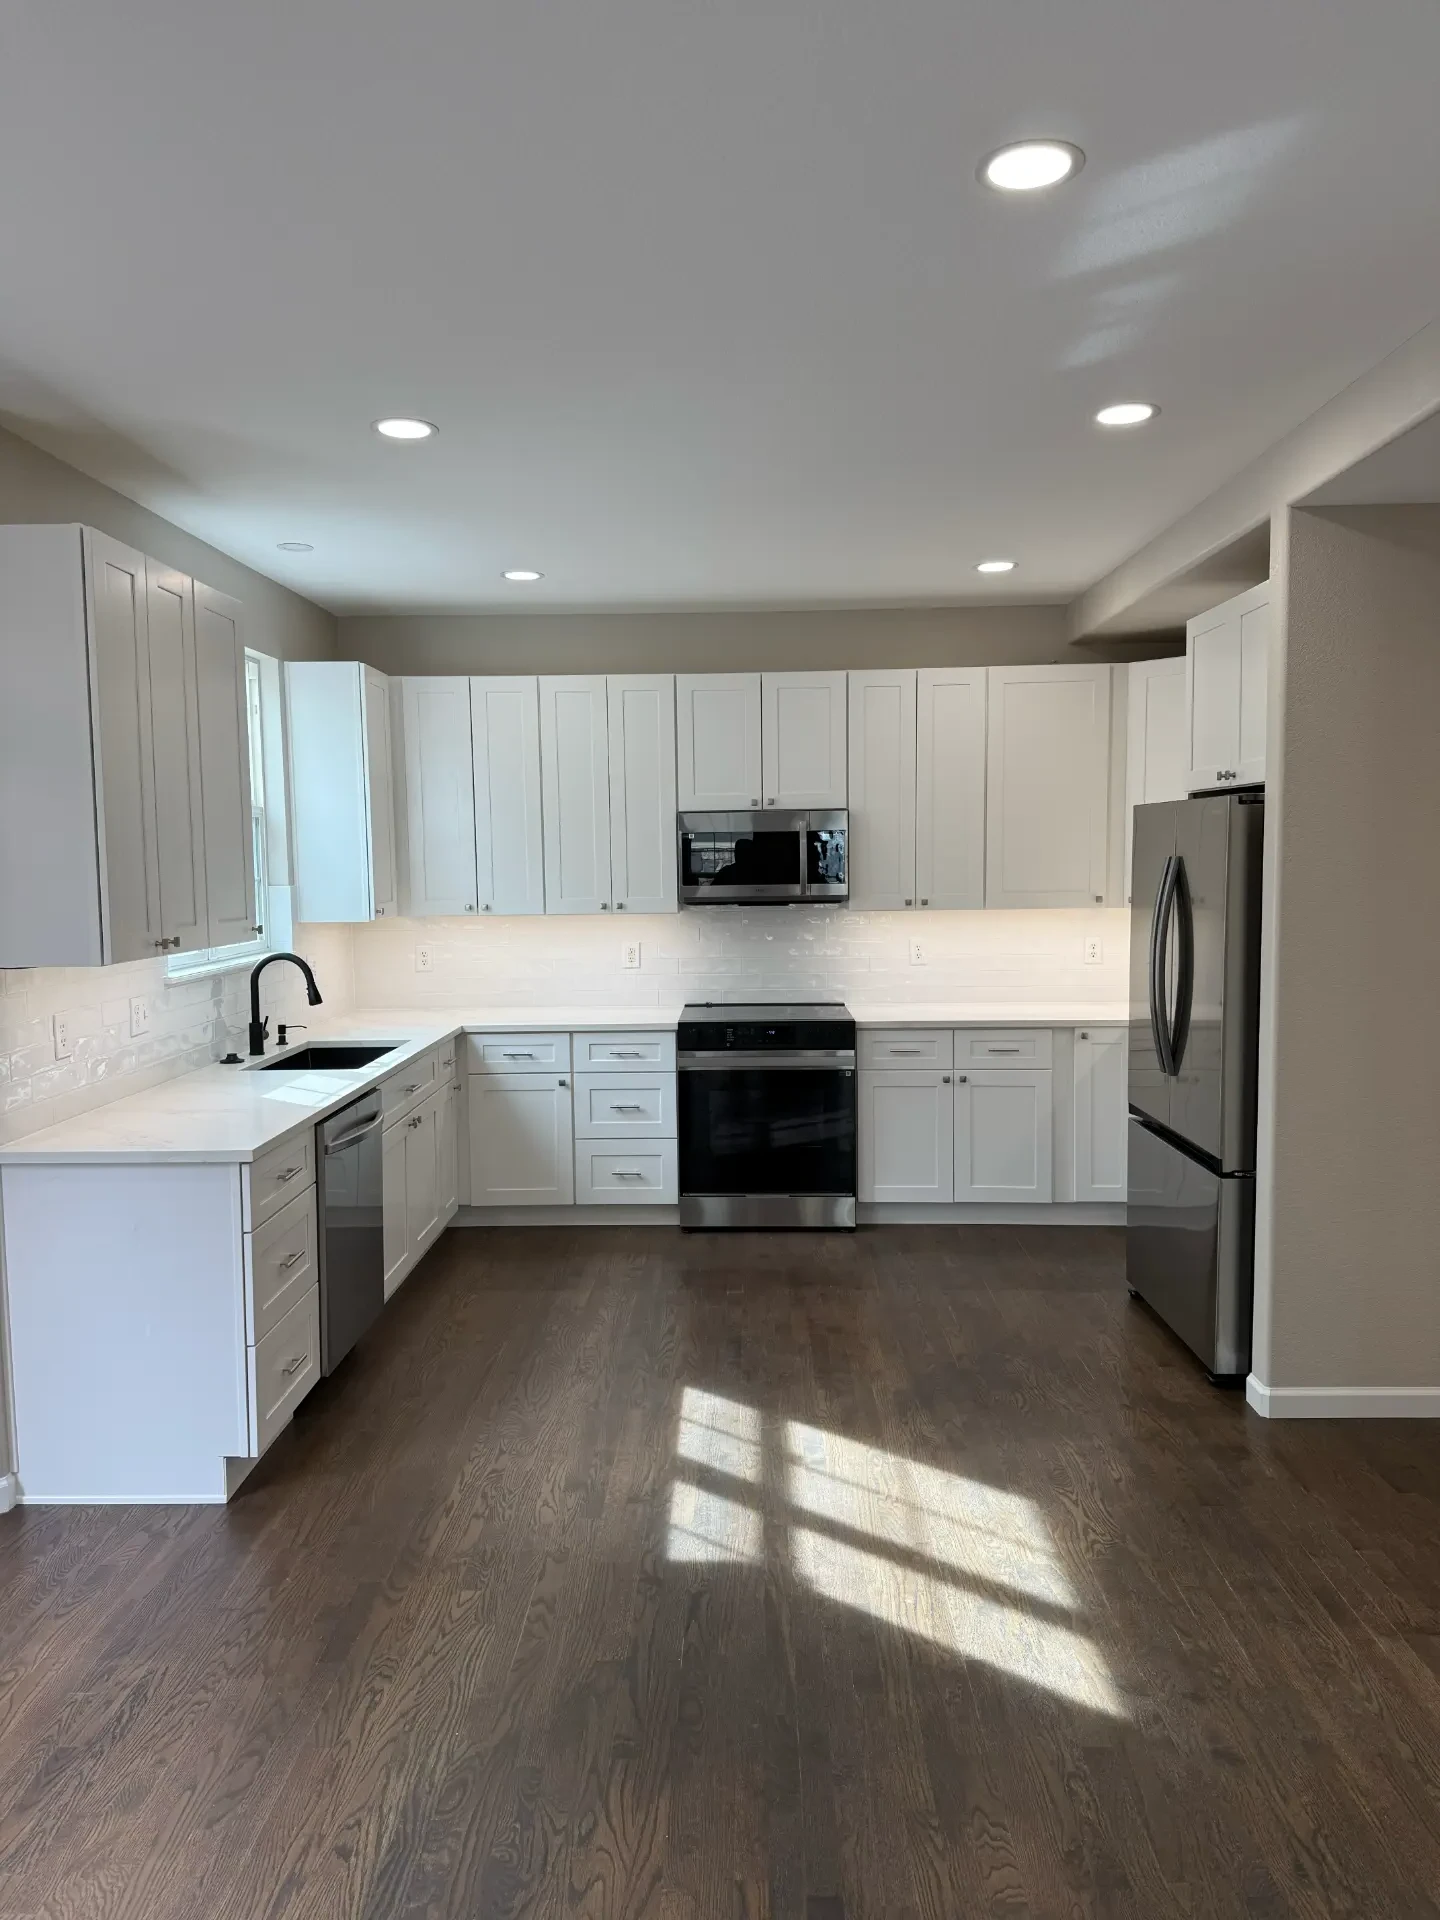 After
23 · Basement
Bare framing became a finished bath with a double vanity and oval mirrors.
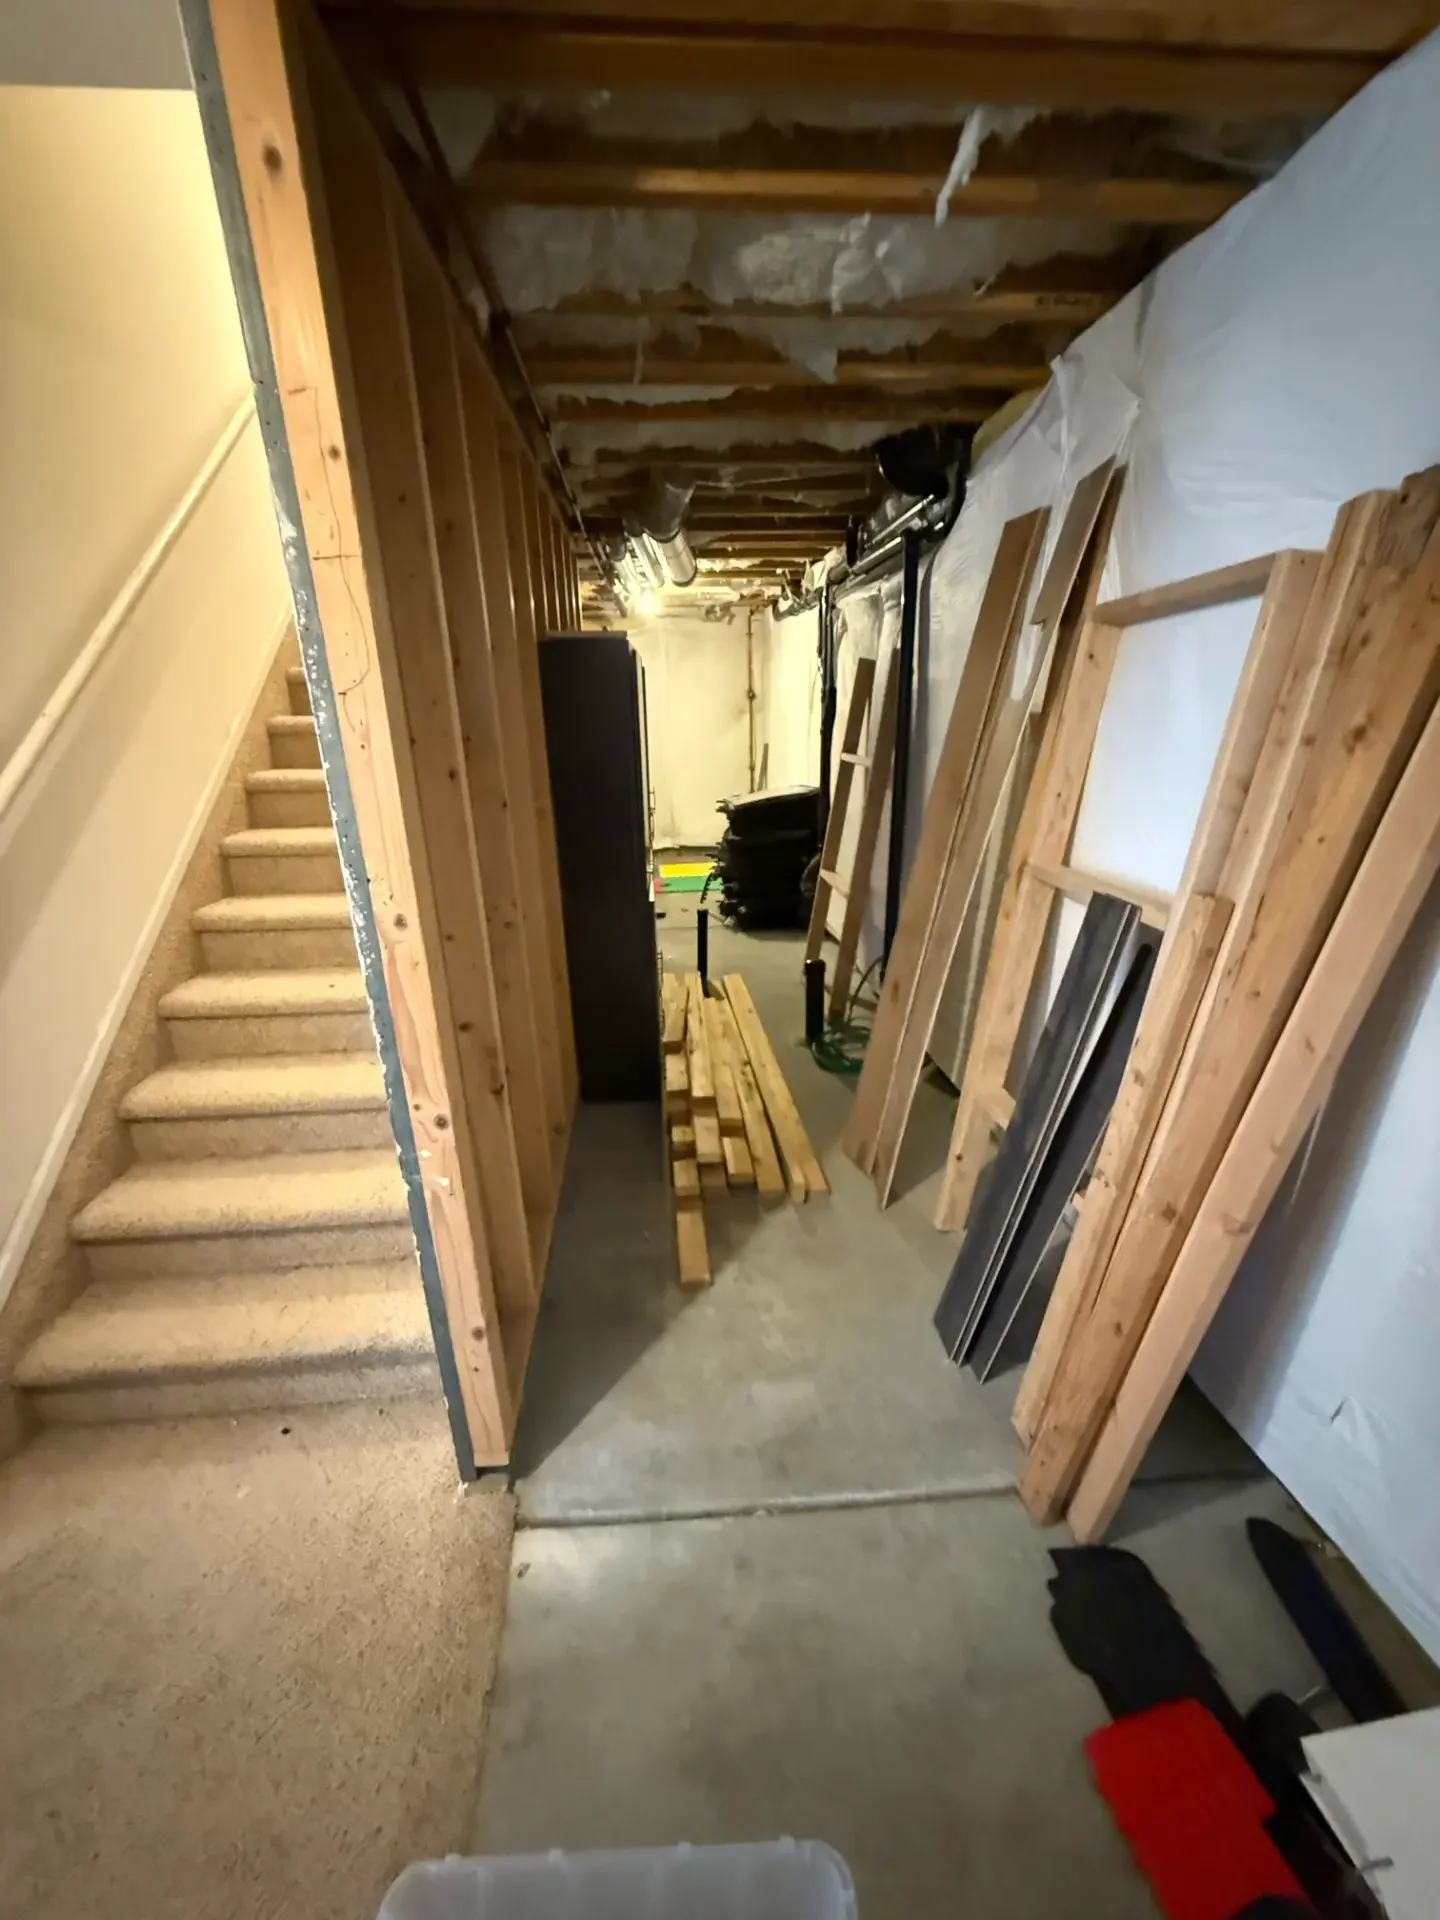 Before
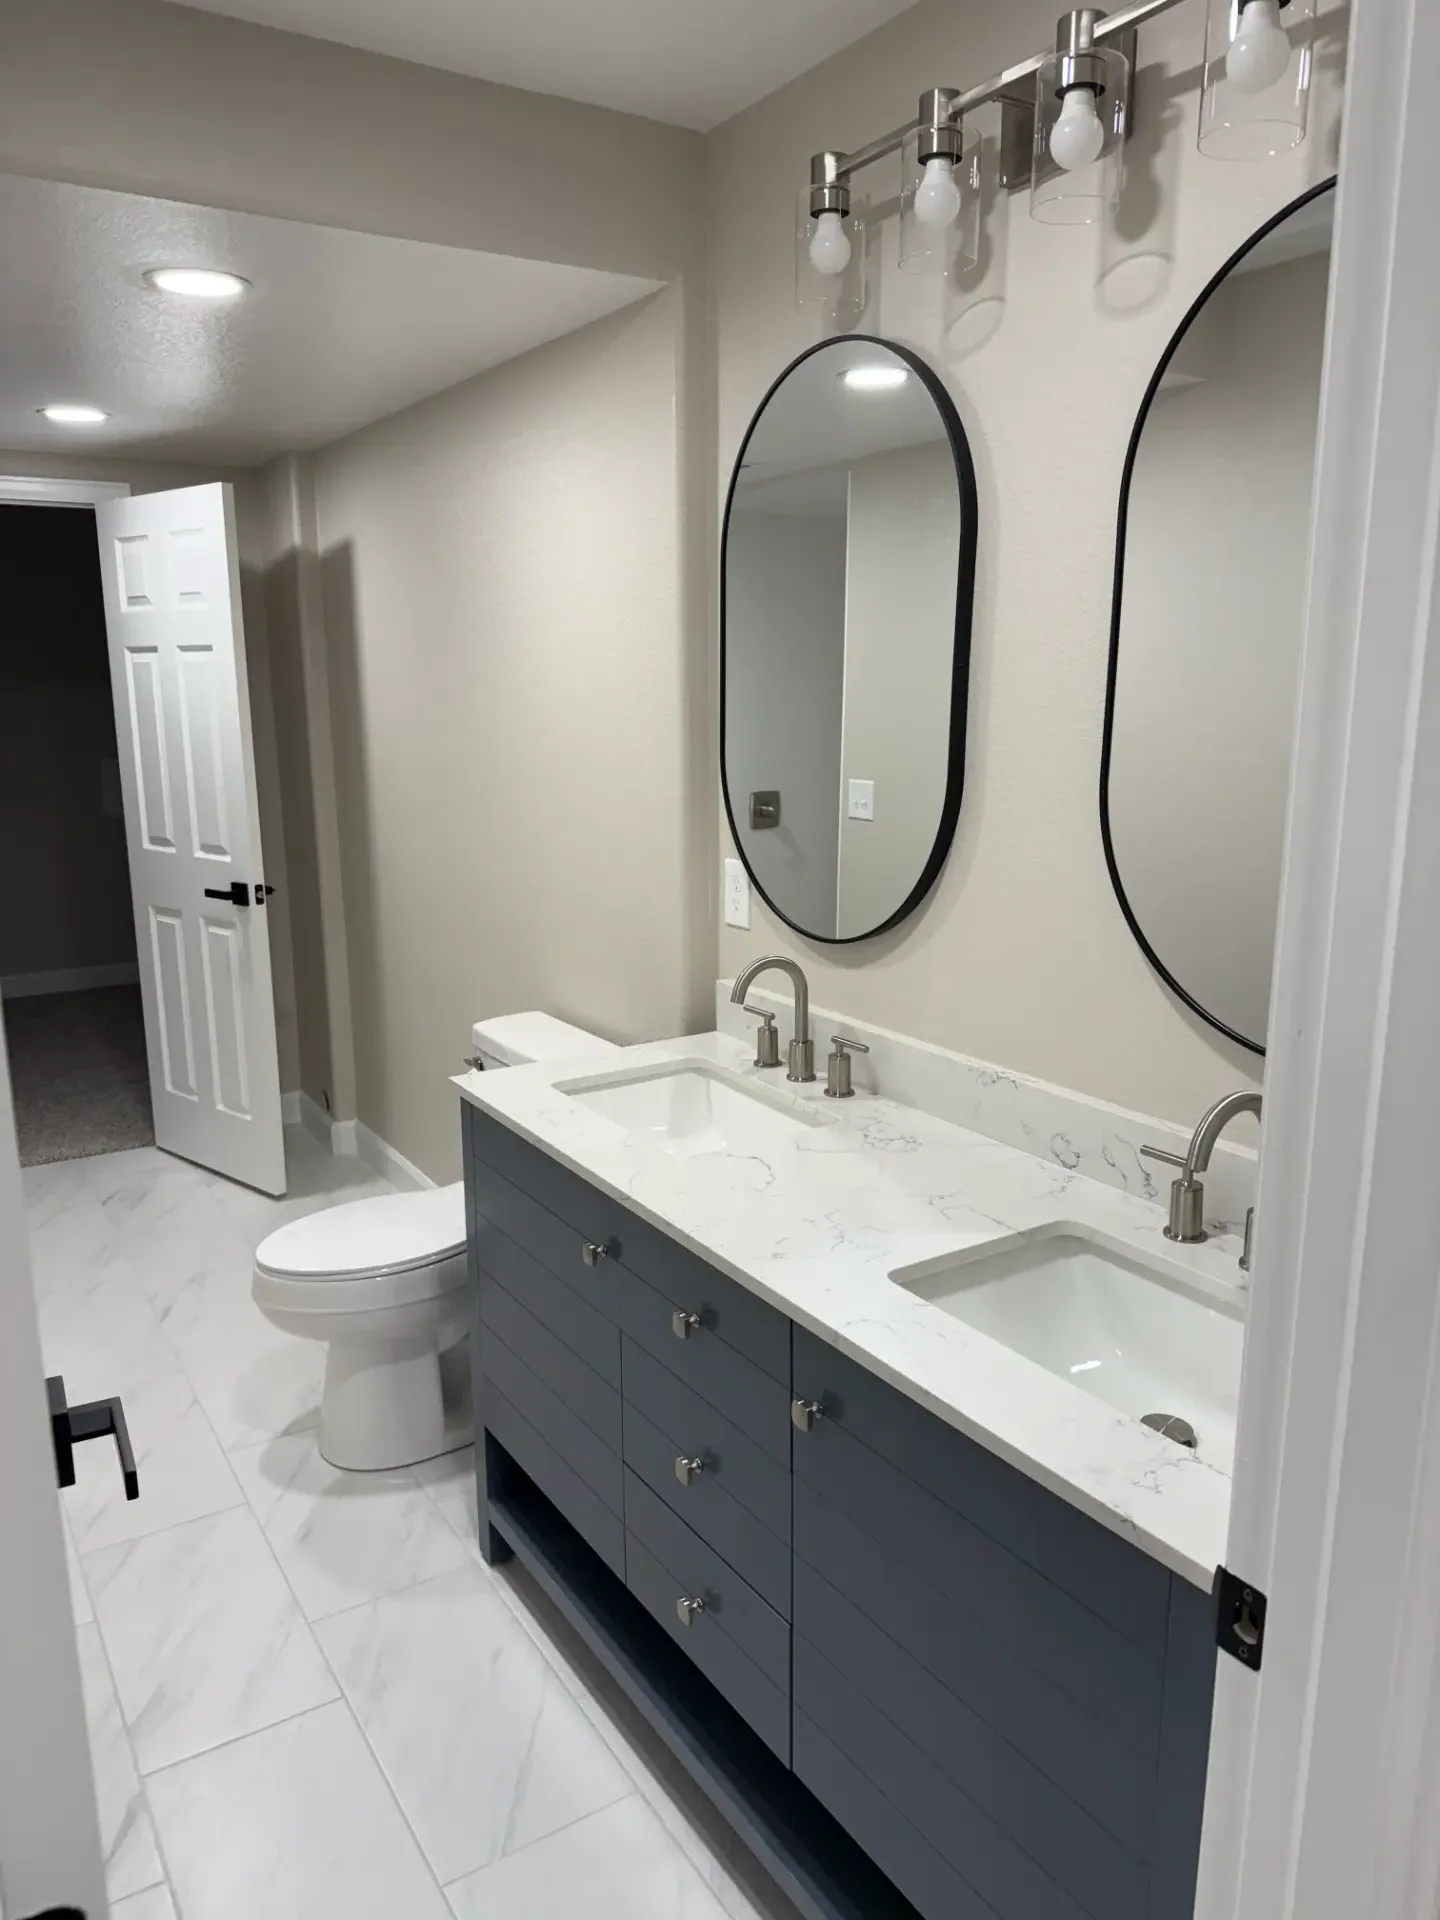 After
24 · Living space
A blank wall transformed into a patterned black fireplace surround with floating shelves.
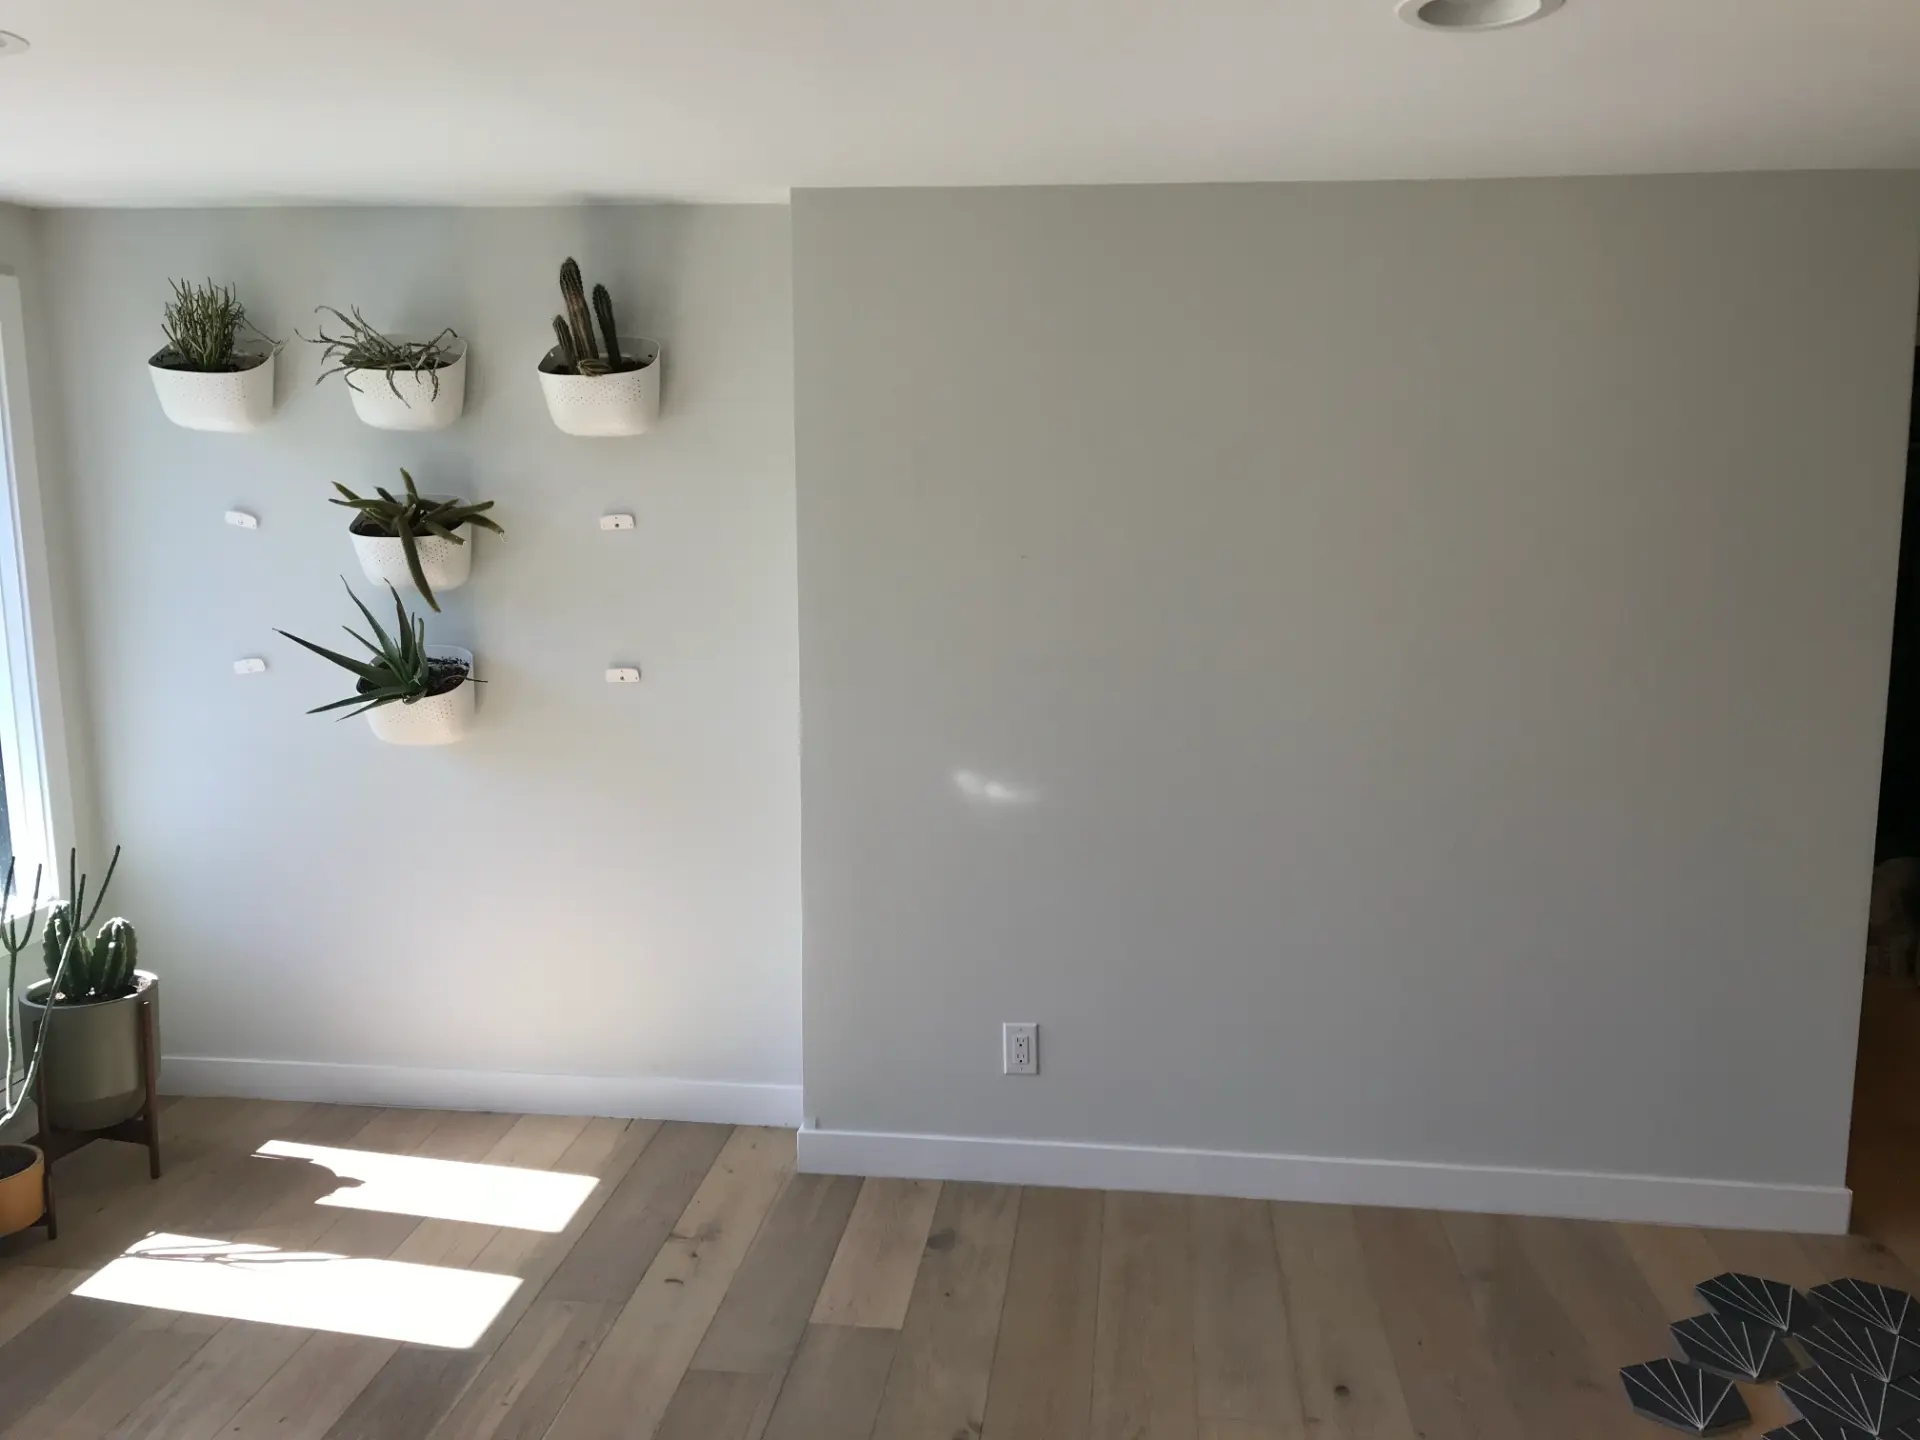 Before
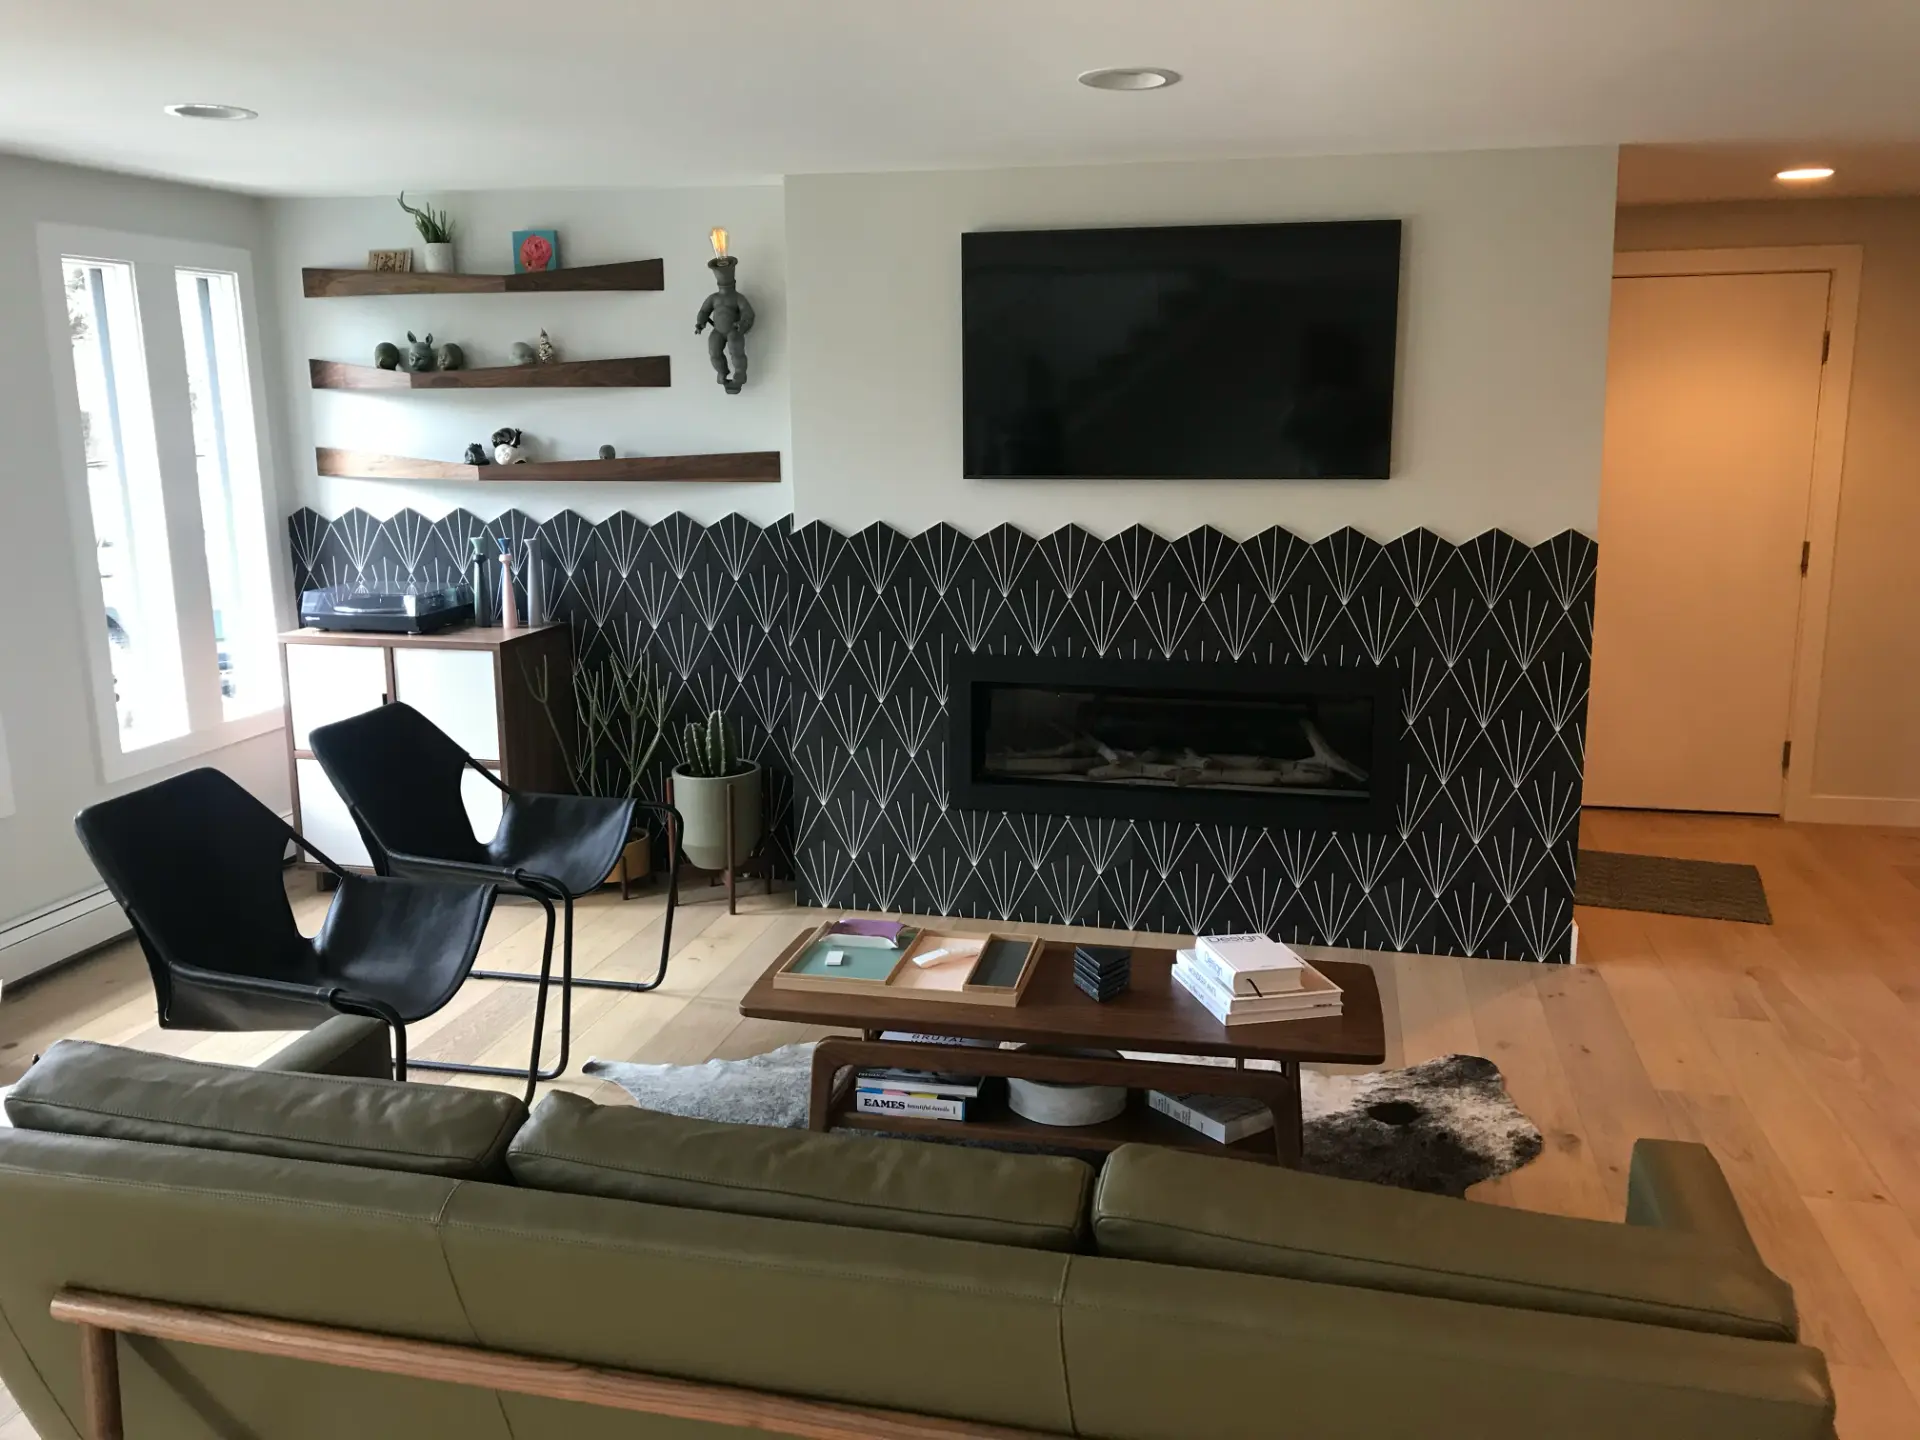 After
25 · Basement
Rough framing to a finished bath with a marble-tiled walk-in shower.
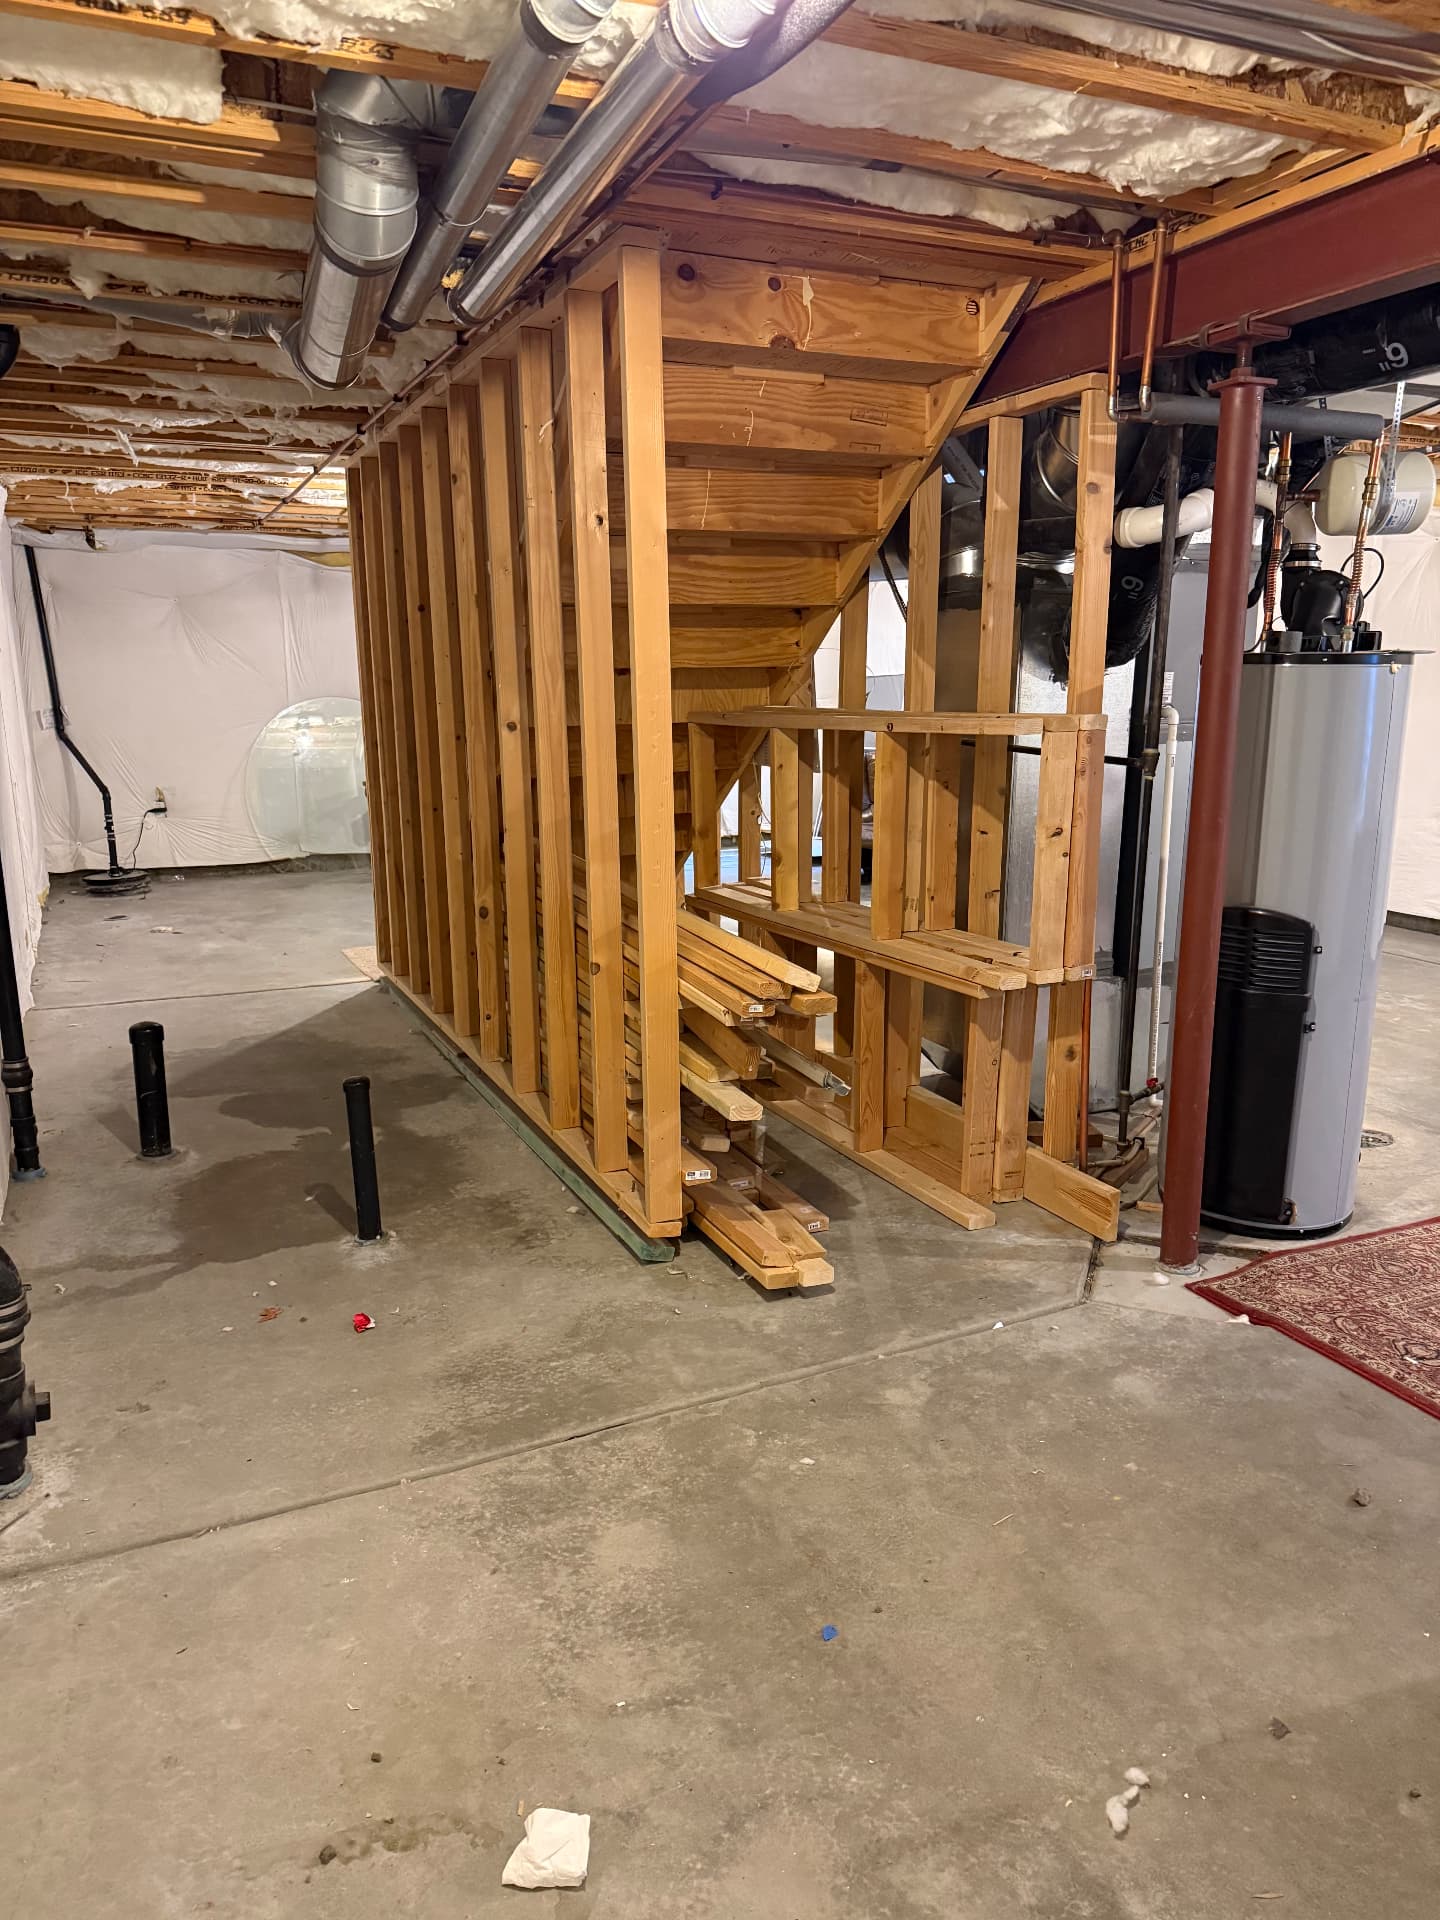 Before
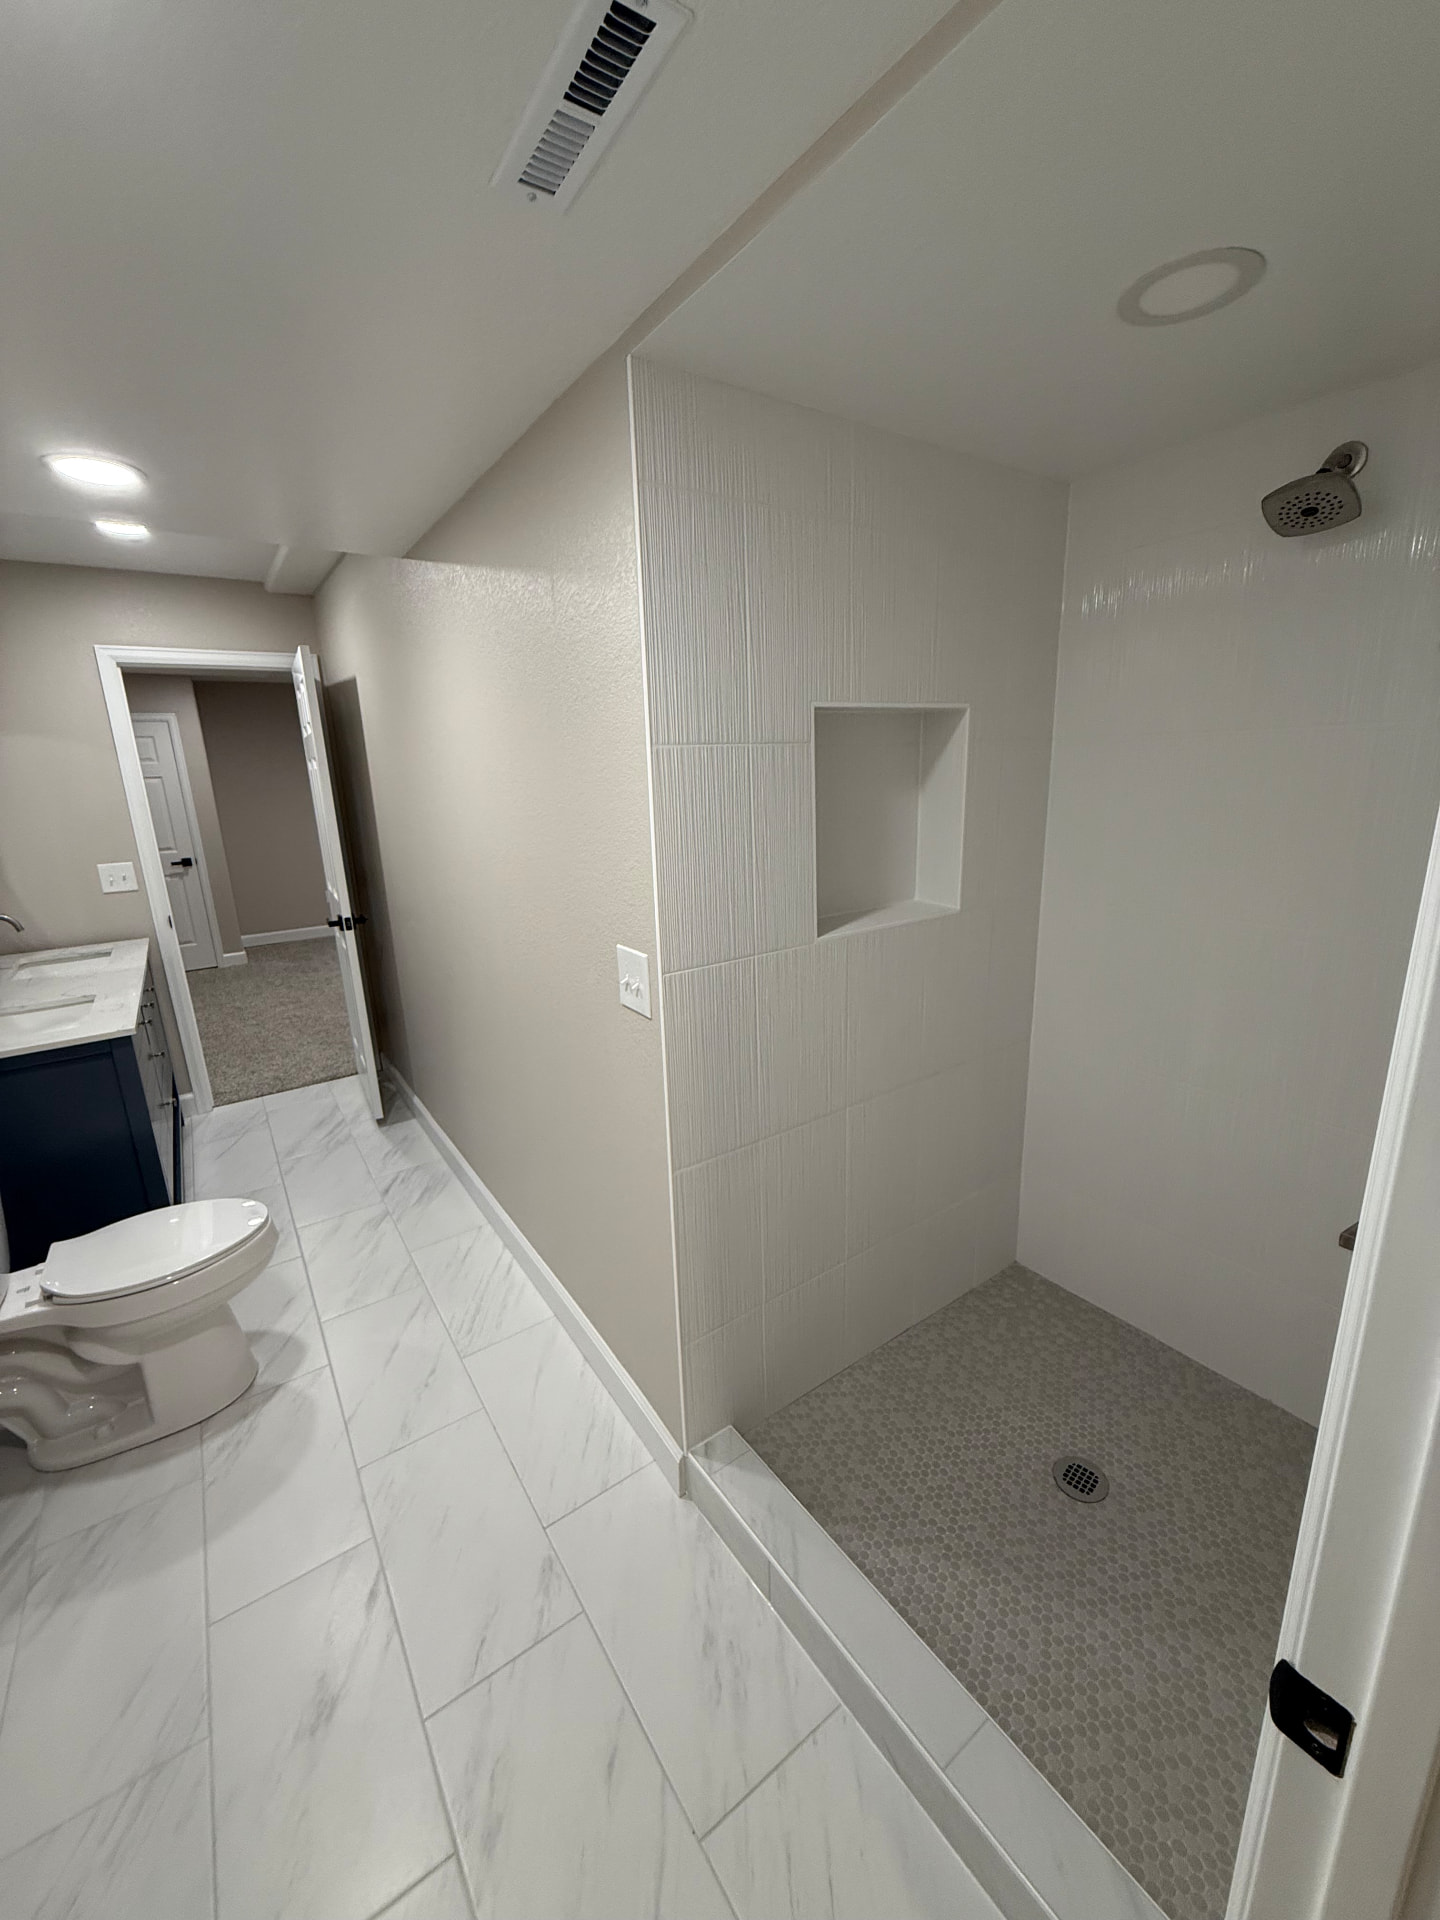 After